Delayed until 10/24. All New - roof, windows, gutters, siding, garage, front porch, A/C, laundry room and second bathroom! Kitchen completely redone and island added! Rest of the house updated and refreshed! This is a great place for the first time homebuyer, someone looking to downsize or for someone wanting to be close to the lake on weekends! Come and take a look today!
Coming soon
$299,900
1617 E Road 3, Edgerton, WI 53534
2beds
936sqft
Single Family Residence
Built in 1940
6,098 Square Feet Lot
$-- Zestimate®
$320/sqft
$-- HOA
What's special
- --
- on Zillow
- 190
- views
- 12
- saves
Zillow last checked:
Listing updated:
Listed by:
Chad Baures,
Rock Realty
Source: SCWMLS,MLS#: 2034889
Facts & features
Interior
Bedrooms & bathrooms
- Bedrooms: 2
- Bathrooms: 2
- Full bathrooms: 2
- Main level bathrooms: 2
Primary bedroom
- Level: Main
- Area: 120
- Dimensions: 12 x 10
Bedroom 2
- Level: Main
- Area: 120
- Dimensions: 12 x 10
Kitchen
- Features: Kitchen Island, Range/Oven, Refrigerator, Dishwasher, Microwave, Disposal
- Level: Main
- Area: 168
- Dimensions: 14 x 12
Living room
- Level: Main
- Area: 168
- Dimensions: 14 x 12
Heating
- Forced Air
Cooling
- Central Air
Appliances
- Laundry: Main Level
Features
- Basement: Full
- Has fireplace: No
Interior area
- Total structure area: 936
- Total interior livable area: 936 sqft
- Finished area above ground: 936
Property
Parking
- Total spaces: 1
- Parking features: 1 car
- Garage spaces: 1
- Has uncovered spaces: Yes
Features
- Levels: One
- Stories: 1
- Patio & porch: Front Porch
Lot
- Size: 6,098 Square Feet
Details
- Parcel number: 613874
- Zoning: Res
Construction
Type & style
- Home type: SingleFamily
- Architectural style: Ranch
- Property subtype: Single Family Residence
Materials
- Vinyl Siding
- Foundation: Poured concrete foundatn
Condition
- Year built: 1940
Utilities & green energy
- Sewer: Public Sewer
- Water: Well
Community & HOA
Community
- Subdivision: Mallwood Estates
Location
- Region: Edgerton
Financial & listing details
- Price per square foot: $320/sqft
- Tax assessed value: $60,100
- Annual tax amount: $1,066
- Date on market: 10/18/2026
- Inclusions: Range/oven, refrigerator, microwave, dishwasher
- Exclusions: Seller's personal property not listed above
Estimated market value
Not available
Estimated sales range
Not available
Not available
Price history
Price history is unavailable.
Public tax history
Tax history is unavailable.
Monthly payment
Est. payment
Payment breakdown
Explore the cost of this home by adjusting the details. Changes won't be saved.Climate risks
Neighborhood: 53534
Nearby schools
Schools provided by the listing agent
- Elementary: Edgerton Community
- Middle: Edgerton
- High: Edgerton
- District: Edgerton
Source: SCWMLS. This data may not be complete. We recommend contacting the local school district to confirm school assignments for this home.
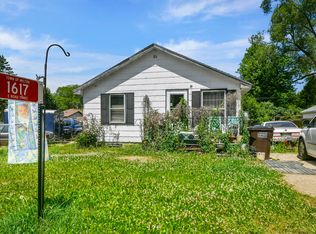

Similar homes
- $283,0003 bd1 ba1k sqft17 Highland Ave, Edgerton, WI 53534For Sale
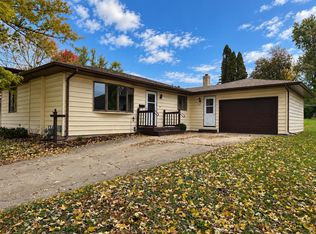 MLS ID #2034900, Bonnie Collins. SCWMLS
- $395,0002 bd1 ba1.2k sqft1701 E Road Eight, Edgerton, WI 53534For Sale
 MLS ID #2034714, Rebecca Maddrell. SCWMLS
- $315,0002 bd2 ba1.3k sqft217 W Meadows Dr, Edgerton, WI 53534For Sale
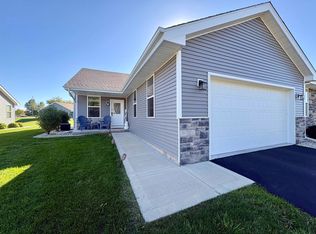 MLS ID #2034922, Brooke Ferrell-Parisi. SCWMLS
- $224,9002 bd1 ba768 sqft924 W Fulton St, Edgerton, WI 53534For Sale
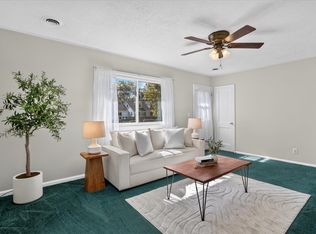 MLS ID #2034207, Mel Simmons. SCWMLS
