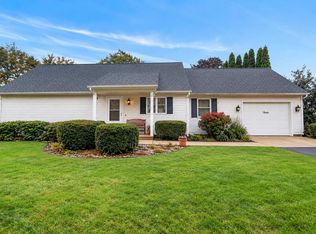
So much potential for this 3 bedroom, 2 bathroom Ranch home directly across from Barrie Elementary School in the City of Fort Atkinson, just blocks away from downtown! This property features beautiful hardwood floors throughout much of the main level, updated vinyl windows and siding, a large 4 season sunroom and an attached 1 car garage(through the lower level). Property is being sold AS IS.
Offer-show
$240,000
313 Lucile St, Fort Atkinson, WI 53538
3beds
1,264sqft
Single Family Residence
Built in 1969
6,969 Square Feet Lot
$241,600 Zestimate®
$190/sqft
$-- HOA
What's special
- --
- on Zillow
- 333
- views
- 16
- saves
Zillow last checked:
Listing updated:
Listed by:
Brandon Housley,
Artisan Graham Real Estate
Source: SCWMLS,MLS#: 2034898
Facts & features
Interior
Bedrooms & bathrooms
- Bedrooms: 3
- Bathrooms: 2
- Full bathrooms: 2
- Main level bathrooms: 1
Primary bedroom
- Level: Main
- Area: 132
- Dimensions: 12 x 11
Bedroom 2
- Level: Main
- Area: 120
- Dimensions: 12 x 10
Bedroom 3
- Level: Main
- Area: 90
- Dimensions: 10 x 9
Dining room
- Level: Main
- Area: 72
- Dimensions: 9 x 8
Kitchen
- Features: Range/Oven, Refrigerator, Microwave
- Level: Main
- Area: 90
- Dimensions: 10 x 9
Living room
- Level: Main
- Area: 216
- Dimensions: 18 x 12
Heating
- Forced Air
Cooling
- Central Air
Appliances
- Laundry: Lower Level
Features
- Sun Room
- Basement: Full,Laundry hookups,Walk-Out Access
- Has fireplace: No
Interior area
- Total structure area: 1,264
- Total interior livable area: 1,264 sqft
- Finished area above ground: 1,064
Property
Parking
- Total spaces: 1
- Parking features: 1 car, Attached, Underground
- Attached garage spaces: 1
- Has uncovered spaces: Yes
Features
- Levels: One
- Stories: 1
Lot
- Size: 6,969 Square Feet
- Features: Corner Lot, Sidewalk
Details
- Parcel number: 22605140421165
- Zoning: Res
Construction
Type & style
- Home type: SingleFamily
- Architectural style: Ranch,Raised Ranch
- Property subtype: Single Family Residence
Materials
- Vinyl Siding
- Foundation: Poured concrete foundatn
Condition
- Year built: 1969
Utilities & green energy
- Sewer: Public Sewer
- Water: Public
- Utilities for property: Cable Available
Community & HOA
Location
- Region: Fort Atkinson
Financial & listing details
- Price per square foot: $190/sqft
- Tax assessed value: $198,400
- Annual tax amount: $3,782
- Date on market: 10/19/2026
- Inclusions: Refrigerator, stove/oven, microwave, washer, dryer
- Exclusions: Sellers personal property
Estimated market value
$241,600
$230,000 - $254,000
$1,806/mo
Price history
| Date | Event | Price |
|---|---|---|
| 10/19/2026 | Listed for sale | $240,000+108.7%$190/sqft |
Source: SCWMLS #2034898 Report a problem | ||
| 4/19/2012 | Sold | $115,000$91/sqft |
Source: Public Record Report a problem | ||
Public tax history
| Year | Property taxes | Tax assessment |
|---|---|---|
| 2025 | $3,708 +0.4% | $198,400 |
| 2024 | $3,694 +0.9% | $198,400 |
| 2023 | $3,661 -0.8% | $198,400 +49.5% |
| 2022 | $3,692 +12.7% | $132,700 |
| 2021 | $3,275 +4.7% | $132,700 |
| 2020 | $3,129 +3.7% | $132,700 |
| 2019 | $3,018 +7.9% | $132,700 |
| 2017 | $2,797 -2.1% | $132,700 +2.1% |
| 2016 | $2,856 +0.6% | $130,000 |
| 2015 | $2,839 +3.6% | $130,000 |
| 2014 | $2,741 -2.6% | $130,000 |
| 2013 | $2,814 -4.2% | $130,000 -3.6% |
| 2012 | $2,938 +1.7% | $134,900 |
| 2011 | $2,888 +2.7% | $134,900 |
| 2010 | $2,813 +3.3% | $134,900 |
| 2009 | $2,722 +3.2% | $134,900 |
| 2008 | $2,636 -2.3% | $134,900 |
| 2007 | $2,700 +2.5% | $134,900 |
| 2006 | $2,635 +9.4% | $134,900 +42.6% |
| 2005 | $2,409 -3.5% | $94,600 |
| 2004 | $2,496 +1.3% | $94,600 |
| 2003 | $2,463 +2.7% | $94,600 |
| 2002 | $2,399 +3.4% | $94,600 |
| 2000 | $2,319 | $94,600 |
Find assessor info on the county website
Monthly payment
Est. payment
Payment breakdown
Explore the cost of this home by adjusting the details. Changes won't be saved.Climate risks
Neighborhood: 53538
Nearby schools
Schools provided by the listing agent
- Elementary: Barrie
- Middle: Fort Atkinson
- High: Fort Atkinson
- District: Fort Atkinson
Source: SCWMLS. This data may not be complete. We recommend contacting the local school district to confirm school assignments for this home.
Similar homes
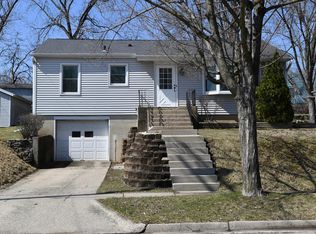
- $249,0003 bd1 ba1.3k sqft405 Jackson STREET, Fort Atkinson, WI 53538Active
 MLS ID #1976660, Sharon Stade. WIREX MLS
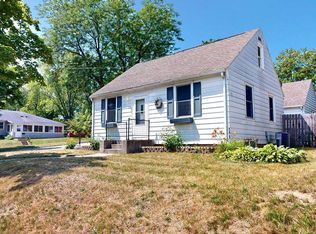
- $280,0003 bd1 ba1.5k sqft718 W Sherman AVENUE, Fort Atkinson, WI 53538Active
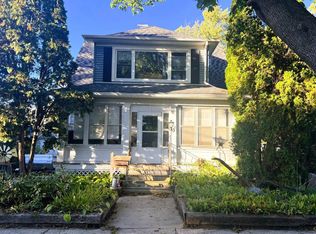 MLS ID #1985417, Margaret Polk. WIREX MLS
- $244,9004 bd1 ba1.8k sqft450 E North St, Whitewater, WI 53190For Sale
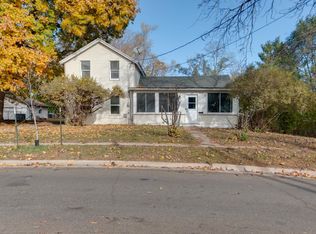 MLS ID #2036078, Heather Spies. SCWMLS
- $290,0003 bd1 ba1.2k sqft12 Linden Cir, Jefferson, WI 53549For Sale
 MLS ID #50334682, Lexi J Tullberg. RANW as distributed by MLS GRID
