Lovingly maintained by its original owner since construction, this beautiful condo offers easy, comfortable living in a desirable 55+ condominium community. The thoughtfully designed single-story floor plan features a spacious and inviting living room, perfect for relaxing or entertaining guests. Enjoy the convenience of level entry from both the front entrance and attached single-car garage, making everyday living effortless. The home includes two full bathrooms with stall showers for added comfort and accessibility. A bright and welcoming sunroom provides the perfect space to enjoy your morning coffee or unwind in the evening while taking it all in. Step outside to your private patio and enjoy the low-maintenance lifestyle you've been looking for. Combining comfort, convenience, location and pride of ownership, this is condo living at its finest.
Active
$249,900
112 Oxford Ln, Cambridge, WI 53523
2beds
1,341sqft
Half Duplex
Built in 2000
-- sqft lot
$247,900 Zestimate®
$186/sqft
$400/mo HOA
What's special
- --
- on Zillow
- 139
- views
- 9
- saves
Zillow last checked:
Listing updated:
Listed by:
Lori Jensen,
First Weber Inc
Source: SCWMLS,MLS#: 2033165
Facts & features
Interior
Bedrooms & bathrooms
- Bedrooms: 2
- Bathrooms: 2
- Full bathrooms: 2
- Main level bathrooms: 2
Primary bedroom
- Level: Main
- Area: 165
- Dimensions: 11 x 15
Bedroom 2
- Level: Main
- Area: 99
- Dimensions: 9 x 11
Kitchen
- Features: Breakfast Bar, Range/Oven, Refrigerator, Dishwasher, Microwave
- Level: Main
- Area: 112
- Dimensions: 7 x 16
Living room
- Level: Main
- Area: 252
- Dimensions: 12 x 21
Heating
- Forced Air
Cooling
- Central Air
Appliances
- Included: Washer, Dryer
- Laundry: Main Level
Features
- Walk-In Closet(s), Ceiling Fan(s), Sun Room
- Flooring: Wood or sim. wood floors
- Basement: None
- Has fireplace: No
- Common walls with other units/homes: 1 Common Wall,End Unit
Interior area
- Total structure area: 1,341
- Total interior livable area: 1,341 sqft
- Finished area above ground: 1,341
Property
Parking
- Total spaces: 1
- Parking features: 1 car Garage, Attached, Garage Door Opener, Paved
- Attached garage spaces: 1
Features
- Patio & porch: Patio
- Exterior features: Private Entrance, Four Season Room
Details
- Parcel number: 061201445331
- Zoning: Res
Construction
Type & style
- Home type: SingleFamily
- Property subtype: Half Duplex
Materials
- Vinyl Siding, Brick
Condition
- Year built: 2000
Details
- Warranty included: Yes
Utilities & green energy
- Sewer: Public Sewer
- Water: Public
- Utilities for property: Cable/Satellite Available, Internet - Cable
Community & HOA
Community
- Senior community: Yes
HOA
- Has HOA: Yes
- Services included: Snow Removal, Common area maintenance, Common area insurance, Reserve fund, Lawn maintenance
- HOA fee: $400 monthly
Location
- Region: Cambridge
Financial & listing details
- Price per square foot: $186/sqft
- Tax assessed value: $182,500
- Annual tax amount: $3,733
- Date on market: 9/22/2026
- Inclusions: Range/Oven, Refrigerator, Microwave, Dishwasher, Washer, Dryer, Partial Window Coverings, Garage Opener with Remote, Garage Shelving & Cabinets, Shelving in Mechanical Room
Estimated market value
$247,900
$236,000 - $260,000
$1,955/mo
Price history
| Date | Event | Price |
|---|---|---|
| 9/22/2026 | Listed for sale | $249,900$186/sqft |
Source: SCWMLS #2033165 Report a problem | ||
Public tax history
| Year | Property taxes | Tax assessment |
|---|---|---|
| 2024 | $3,549 +8.1% | $182,500 |
| 2023 | $3,283 +2.2% | $182,500 |
| 2022 | $3,213 +12.7% | $182,500 +31.2% |
| 2021 | $2,851 +1.8% | $139,100 |
| 2020 | $2,800 -0.1% | $139,100 |
| 2019 | $2,803 +0% | $139,100 |
| 2018 | $2,803 -4.5% | $139,100 |
| 2017 | $2,936 +0.7% | $139,100 |
| 2016 | $2,915 -2.3% | $139,100 |
| 2015 | $2,982 +8.4% | $139,100 |
| 2014 | $2,751 -10% | $139,100 |
| 2013 | $3,058 -3.6% | $139,100 |
| 2012 | $3,172 -5.2% | $139,100 |
| 2011 | $3,345 | $139,100 -8.2% |
| 2010 | $3,345 +3.9% | $151,600 |
| 2009 | $3,218 -0.6% | $151,600 |
| 2008 | $3,238 +11.9% | $151,600 |
| 2007 | $2,894 +2.6% | $151,600 |
| 2006 | $2,821 -4.6% | $151,600 +19.4% |
| 2005 | $2,957 | $127,000 |
| 2004 | $2,957 +0% | $127,000 |
| 2003 | $2,956 -5% | $127,000 -3.6% |
| 2002 | $3,111 | $131,700 |
Find assessor info on the county website
Monthly payment
Est. payment
Payment breakdown
Explore the cost of this home by adjusting the details. Changes won't be saved.Climate risks
Neighborhood: 53523
Nearby schools
Schools provided by the listing agent
- Elementary: Cambridge
- Middle: Nikolay
- High: Cambridge
- District: Cambridge
Source: SCWMLS. This data may not be complete. We recommend contacting the local school district to confirm school assignments for this home.

Similar homes
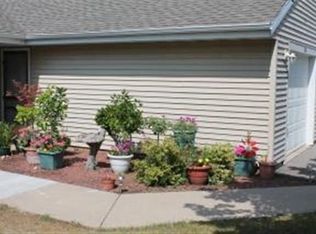
- $--2 bd2 ba1.3k sqft412 Lawn St, Cambridge, WI 53523Auction
 ServiceLink Auction
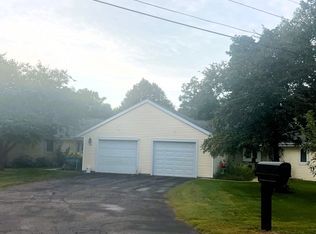
 - $275,0005 bd2 ba1.5k sqft120 South St, Cambridge, WI 53523For Sale
 MLS ID #2031715, Alan Mikkelson. SCWMLS
 - $249,9002 bd2 ba1.1k sqft105 Waverly Dr, Cambridge, WI 53523For Sale
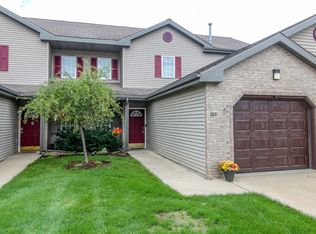 MLS ID #2029351, Lori Jensen. SCWMLS
 - $239,0002 bd1 ba977 sqftN4550 E Shore Place ROAD, Cambridge, WI 53523Active
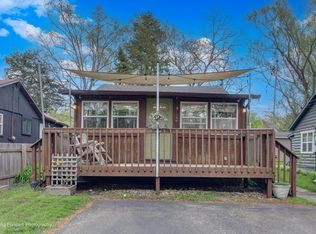 MLS ID #1964800, Jennifer Fernandez. WIREX MLS
