MOTIVATED SELLERS!!! This home would be good as a rental. UW-Whitewater is about 10 minutes away or make it your own. This 1850 home has been fully remodeled in 2011, roof, wrapped home in Tyvek, vinyl siding, gutters, vinyl replacement windows, all new wiring, receptacles, light fixtures, smoke/carbon monoxide system, all plumbing, new bathroom upstairs & new 2nd floor laundry, new insulation, new drywall, new doors and trim, carpet, tile flooring and kitchen. Furnace/2023, tankless water heater/2020. Garage was built later, has its own electrical panel, but no known date. Fenced backyard w/playset. Close to schools and park. But home needs some new TLC. Probably will not pass FHA/VA.
Active
Price cut: $10K (9/15)
$290,000
614 Whitewater AVENUE, Fort Atkinson, WI 53538
4beds
1,907sqft
Single Family Residence
Built in 1850
10,454 Square Feet Lot
$-- Zestimate®
$152/sqft
$-- HOA
What's special
All plumbingNew drywallNew insulationVinyl replacement windowsNew doors and trimVinyl sidingTile flooring
- 33 days
- 809
- 69
Likely to sell faster than
Zillow last checked:
Listing updated:
Listed by:
Beverly Marek 414-520-2249,
First Weber Inc- Greenfield
Source: WIREX MLS,MLS#: 1978006 Originating MLS: Metro MLS
Originating MLS: Metro MLSFacts & features
Interior
Bedrooms & bathrooms
- Bedrooms: 4
- Bathrooms: 2
- Full bathrooms: 2
- Main level bedrooms: 2
Primary bedroom
- Level: Upper
- Area: 210
- Dimensions: 15 x 14
Bedroom 2
- Level: Upper
- Area: 208
- Dimensions: 16 x 13
Bedroom 3
- Level: Main
- Area: 160
- Dimensions: 16 x 10
Bedroom 4
- Level: Main
- Area: 144
- Dimensions: 16 x 9
Bathroom
- Features: Tub Only, Ceramic Tile, Dual Entry Off Master Bedroom, Master Bedroom Bath: Tub/Shower Combo, Master Bedroom Bath, Shower Stall
Dining room
- Level: Main
- Area: 187
- Dimensions: 17 x 11
Kitchen
- Level: Main
- Area: 180
- Dimensions: 18 x 10
Living room
- Level: Main
- Area: 252
- Dimensions: 21 x 12
Heating
- Natural Gas, Forced Air
Cooling
- Central Air
Appliances
- Included: Dishwasher, Disposal, Dryer, Freezer, Microwave, Oven, Range, Refrigerator, Washer, Water Softener Rented
Features
- Cathedral/vaulted ceiling
- Windows: Skylight(s)
- Basement: Full,Other,Stone,Walk-Out Access
Interior area
- Total structure area: 1,907
- Total interior livable area: 1,907 sqft
- Finished area above ground: 1,907
Video & virtual tour
Property
Parking
- Total spaces: 2.5
- Parking features: Garage Door Opener, Detached, 2 Car, 1 Space
- Garage spaces: 2.5
Features
- Levels: Two
- Stories: 2
- Patio & porch: Deck, Patio
- Fencing: Fenced Yard
Lot
- Size: 10,454 Square Feet
- Features: Sidewalks
Details
- Parcel number: 22605140332116
- Zoning: Res
Construction
Type & style
- Home type: SingleFamily
- Architectural style: Farmhouse/National Folk,Other
- Property subtype: Single Family Residence
Materials
- Aluminum Trim, Vinyl Siding
Condition
- 21+ Years
- New construction: No
- Year built: 1850
Utilities & green energy
- Sewer: Public Sewer
- Water: Public
Community & HOA
Location
- Region: Fort Atkinson
- Municipality: Fort Atkinson
Financial & listing details
- Price per square foot: $152/sqft
- Tax assessed value: $290,200
- Annual tax amount: $4,760
- Date on market: 8/27/2026
- Inclusions: Oven/Range, Refrigerator, Dishwasher, Microwave, Washer, Dryer, Freezer, Window Treatments, Outdoor Playset, 2 Garage Remotes, Ring.
- Exclusions: Water Softener Is Rented, Staging Items.
Estimated market value
Not available
Estimated sales range
Not available
Not available
Price history
| Date | Event | Price |
|---|---|---|
| 9/15/2026 | Price change | $290,000-3.3%$152/sqft |
Source:  WIREX MLS #1978006 Report a problem WIREX MLS #1978006 Report a problem | ||
| 8/27/2026 | Listed for sale | $300,000-6.3%$157/sqft |
Source: WIREX MLS #1978006 Report a problem | ||
| 8/19/2026 | Listing removed | $320,000$168/sqft |
Source: WIREX MLS #1971497 Report a problem | ||
| 7/13/2026 | Listed for sale | $320,000+26.5%$168/sqft |
Source: WIREX MLS #1971497 Report a problem | ||
| 7/28/2022 | Sold | $253,000-2.7%$133/sqft |
Source: WIREX MLS #1792777 Report a problem | ||
| 6/14/2022 | Contingent | $260,000$136/sqft |
Source: WIREX MLS #1792777 Report a problem | ||
| 5/31/2022 | Price change | $260,000-3.7%$136/sqft |
Source: WIREX MLS #1792777 Report a problem | ||
| 5/17/2022 | Listed for sale | $270,000+51.7%$142/sqft |
Source: WIREX MLS #1792777 Report a problem | ||
| 2/5/2019 | Sold | $178,000$93/sqft |
Source: Public Record Report a problem | ||
| 1/28/2019 | Listed for sale | $178,000$93/sqft |
Source: Shorewest, REALTORS #1835676 Report a problem | ||
| 1/28/2019 | Pending sale | $178,000$93/sqft |
Source: Shorewest, REALTORS #1835676 Report a problem | ||
| 11/30/2018 | Price change | $178,000-3.8%$93/sqft |
Source: Shorewest, REALTORS #1835676 Report a problem | ||
| 10/12/2018 | Price change | $185,000-5.1%$97/sqft |
Source: Shorewest, REALTORS #1835676 Report a problem | ||
| 10/8/2018 | Listed for sale | $195,000+37.3%$102/sqft |
Source: Shorewest, REALTORS #1835676 Report a problem | ||
| 8/27/2012 | Sold | $142,000+103.1%$74/sqft |
Source: Public Record Report a problem | ||
| 10/22/2010 | Listing removed | $69,900$37/sqft |
Source: Wayne Hayes Real Estate LLC #1157425 Report a problem | ||
| 7/30/2010 | Listed for sale | $69,900$37/sqft |
Source: Wayne Hayes Real Estate LLC #1157425 Report a problem | ||
Public tax history
| Year | Property taxes | Tax assessment |
|---|---|---|
| 2024 | $4,969 +0.9% | $265,400 |
| 2023 | $4,927 +1% | $265,400 +52.3% |
| 2022 | $4,878 +12.7% | $174,300 |
| 2021 | $4,327 +4.7% | $174,300 |
| 2020 | $4,133 +3.6% | $174,300 |
| 2019 | $3,988 +7.9% | $174,300 |
| 2017 | $3,696 +3% | $174,300 +7.3% |
| 2016 | $3,588 +0.6% | $162,500 |
| 2015 | $3,567 +4.9% | $162,500 +1.2% |
| 2014 | $3,401 -2.6% | $160,500 |
| 2013 | $3,491 +6.9% | $160,500 +7.4% |
| 2012 | $3,264 +1.7% | $149,500 |
| 2011 | $3,209 +2.7% | $149,500 |
| 2010 | $3,125 +3.4% | $149,500 |
| 2009 | $3,024 +3.3% | $149,500 |
| 2008 | $2,926 -14.4% | $149,500 |
| 2007 | $3,418 +17.1% | $149,500 |
| 2006 | $2,920 +10.1% | $149,500 +43.6% |
| 2005 | $2,651 -9% | $104,100 |
| 2004 | $2,912 +7.4% | $104,100 |
| 2003 | $2,711 +2.7% | $104,100 |
| 2002 | $2,640 +3.4% | $104,100 |
| 2000 | $2,552 | $104,100 |
Find assessor info on the county website
Monthly payment
Est. payment
Payment breakdown
Explore the cost of this home by adjusting the details. Changes won't be saved.Climate risks
Neighborhood: 53538
Nearby schools
Schools provided by the listing agent
- Middle: Fort Atkinson
- High: Fort Atkinson
- District: Fort Atkinson
Source: WIREX MLS. This data may not be complete. We recommend contacting the local school district to confirm school assignments for this home.
Similar homes
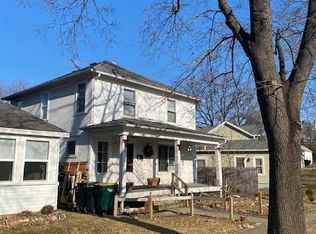
- $295,0003 bd2 ba1.8k sqft629 Washington St, Fort Atkinson, WI 53538For Sale
 MLS ID #2027193, Kathy L Bartels. SCWMLS
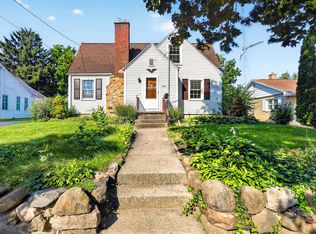
 - $329,0005 bd2 ba2k sqft334 Grove St, Fort Atkinson, WI 53538For Sale
 MLS ID #2025999, Nettie Toeller. SCWMLS
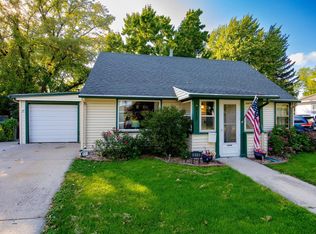
 - $254,9004 bd1 ba1.4k sqft513 N High St, Fort Atkinson, WI 53538For Sale
 MLS ID #2031500, Grace Foelker-Boos. SCWMLS
 - $335,0004 bd4 ba2.3k sqft713 Charles STREET, Fort Atkinson, WI 53538Active
 MLS ID #1975862, Bruce Fuller. WIREX MLS
