Desirable ranch home, conveniently located in an established neighborhood. Easy commute and just minutes away from shopping and dining. Nice level lot and mature trees! Spacious kitchen with lovely cabinetry, granite countertops and a good-sized dining area. All 3 bedrooms are located on the main level and the primary has an attached bath. In the lower level you'll find an amazing rec/ family room with it's own built-in bar area! A remarkable amount of finished space with room for a sitting area, gym equipment, home office and still room to play!
Active
Price cut: $15K (9/25)
$384,900
715 Collins Rd, Jefferson, WI 53549
3beds
2,060sqft
Single Family Residence
Built in 1972
0.26 Acres Lot
$378,400 Zestimate®
$187/sqft
$-- HOA
What's special
- --
- on Zillow
- 507
- views
- 28
- saves
Zillow last checked:
Listing updated:
Listed by:
Natasha Zinzow,
Century 21 Affiliated
Source: SCWMLS,MLS#: 2031036
Facts & features
Interior
Bedrooms & bathrooms
- Bedrooms: 3
- Bathrooms: 2
- Full bathrooms: 2
- Main level bathrooms: 2
Primary bedroom
- Level: Main
- Area: 143
- Dimensions: 13 x 11
Bedroom 2
- Level: Main
- Area: 132
- Dimensions: 12 x 11
Bedroom 3
- Level: Main
- Area: 110
- Dimensions: 11 x 10
Kitchen
- Features: Breakfast Bar, Pantry, Range/Oven, Refrigerator, Dishwasher, Microwave, Disposal
- Level: Main
- Area: 144
- Dimensions: 16 x 9
Living room
- Level: Main
- Area: 231
- Dimensions: 21 x 11
Heating
- Forced Air
Cooling
- Central Air
Appliances
- Included: Water Softener Included
- Laundry: Lower Level
Features
- Basement: Full,Partially Finished,Storage Space,Laundry hookups
- Has fireplace: Yes
- Fireplace features: Gas
Interior area
- Total structure area: 2,060
- Total interior livable area: 2,060 sqft
- Finished area above ground: 1,292
Video & virtual tour
Property
Parking
- Total spaces: 2
- Parking features: 2 car, Attached
- Attached garage spaces: 2
- Has uncovered spaces: Yes
Features
- Levels: One
- Stories: 1
- Patio & porch: Deck
Lot
- Size: 0.26 Acres
- Dimensions: 94x120
Details
- Parcel number: 24106141511011
- Zoning: RES
Construction
Type & style
- Home type: SingleFamily
- Architectural style: Ranch
- Property subtype: Single Family Residence
Materials
- Vinyl Siding, Stone
Condition
- Year built: 1972
Utilities & green energy
- Sewer: Public Sewer
- Water: Public
- Utilities for property: Internet - Cable
Community & HOA
Community
- Subdivision: Whispering Oaks
Location
- Region: Jefferson
Financial & listing details
- Price per square foot: $187/sqft
- Tax assessed value: $347,200
- Annual tax amount: $5,359
- Date on market: 8/21/2026
- Inclusions: Range/ Oven, Refrigerator, Dishwasher, Microwave, Water Softener
Estimated market value
$378,400
$359,000 - $397,000
$1,866/mo
Price history
| Date | Event | Price |
|---|---|---|
| 9/25/2026 | Price change | $384,900-3.8%$187/sqft |
Source: SCWMLS #2031036 Report a problem | ||
| 8/26/2026 | Listed for sale | $399,900+42.8%$194/sqft |
Source: SCWMLS #2031036 Report a problem | ||
| 7/22/2021 | Sold | $280,000+5.7%$136/sqft |
Source: Public Record Report a problem | ||
| 6/19/2021 | Listed for sale | $265,000+72.1%$129/sqft |
Source:  Metro MLS #1747462 Report a problem Metro MLS #1747462 Report a problem | ||
| 5/20/2014 | Sold | $154,000-3.8%$75/sqft |
Source: Public Record Report a problem | ||
| 3/28/2014 | Price change | $160,000-3%$78/sqft |
Source: First Weber Group #1343964 Report a problem | ||
| 2/20/2014 | Price change | $164,900-1.6%$80/sqft |
Source: First Weber Group #1343964 Report a problem | ||
| 1/10/2014 | Listed for sale | $167,500+28.9%$81/sqft |
Source: First Weber Group #1343964 Report a problem | ||
| 10/18/2013 | Listing removed | $129,900$63/sqft |
Source: RE/MAX Lakeside #1329074 Report a problem | ||
| 10/9/2013 | Price change | $129,900-7.1%$63/sqft |
Source: RE/MAX Lakeside #1329074 Report a problem | ||
| 9/4/2013 | Listed for sale | $139,900-9.2%$68/sqft |
Source: RE/MAX Lakeside #1329074 Report a problem | ||
| 5/16/2013 | Sold | $154,000$75/sqft |
Source: Agent Provided Report a problem | ||
Public tax history
| Year | Property taxes | Tax assessment |
|---|---|---|
| 2024 | $5,411 +5.8% | $290,600 |
| 2023 | $5,114 -11.1% | $290,600 +3.8% |
| 2022 | $5,755 +17% | $280,000 +24.8% |
| 2021 | $4,920 +9% | $224,300 +6.9% |
| 2020 | $4,515 +10% | $209,900 +13.3% |
| 2019 | $4,103 +12.4% | $185,200 +16% |
| 2017 | $3,650 +1.7% | $159,600 +1.8% |
| 2016 | $3,590 +1.5% | $156,800 +1.8% |
| 2015 | $3,537 +5.2% | $154,000 +4.8% |
| 2014 | $3,363 -2.5% | $146,900 +2.4% |
| 2013 | $3,450 -2.4% | $143,400 -3.5% |
| 2012 | $3,534 +1.4% | $148,600 -2.9% |
| 2011 | $3,486 +3.2% | $153,000 -2.8% |
| 2010 | $3,377 +3.6% | $157,400 -5.2% |
| 2009 | $3,261 +2.2% | $166,100 -2.6% |
| 2008 | $3,191 +0.5% | $170,500 -2.5% |
| 2007 | $3,175 +7.5% | $174,900 +7.6% |
| 2006 | $2,954 -4.1% | $162,600 +14.5% |
| 2005 | $3,080 -1% | $142,000 |
| 2004 | $3,112 -1.7% | $142,000 |
| 2003 | $3,165 -7.4% | $142,000 +16.7% |
| 2002 | $3,417 +5.2% | $121,700 |
| 2000 | $3,247 | $121,700 |
Find assessor info on the county website
Monthly payment
Est. payment
Payment breakdown
Explore the cost of this home by adjusting the details. Changes won't be saved.Climate risks
Neighborhood: 53549
Nearby schools
Schools provided by the listing agent
- Middle: Jefferson
- High: Jefferson
- District: Jefferson
Source: SCWMLS. This data may not be complete. We recommend contacting the local school district to confirm school assignments for this home.
Similar homes
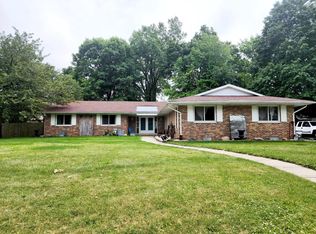
- $361,0003 bd2 ba2.4k sqft232 N West AVENUE, Jefferson, WI 53549Active
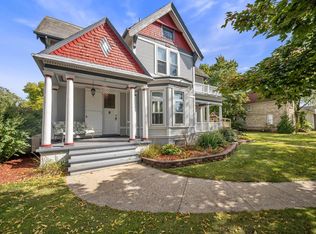 MLS ID #1982165, Linda Hansen. WIREX MLS
 - $349,9003 bd2 ba1.4k sqft521 W Ryder STREET, Jefferson, WI 53549Active
 MLS ID #1983173, Bruce Fuller. WIREX MLS
 - $459,9004 bd3 ba1.9k sqft781 S Dewey AVENUE, Jefferson, WI 53549Active
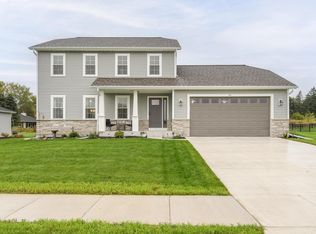 MLS ID #1982601, Lance Nowak. WIREX MLS
 - $364,9003 bd2 ba1.3k sqft1306 Davies COURT, Watertown, WI 53098Active
 MLS ID #1982825, Bradley Kuenzi. WIREX MLS
