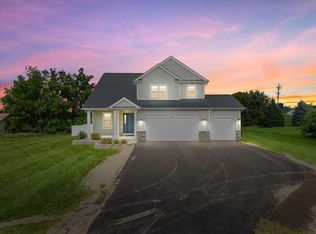
Distinguished by like-new craftsmanship and an enviable setting opposite a picturesque golf course and driving range, this 4-bedroom, 2.5-bathroom residence elevates everyday living. The welcoming foyer reveals a generous great room and sophisticated kitchen appointed with an expansive island, pantry and spacious dinette ready for memorable gatherings. Luxury vinyl plank flooring lends polished continuity throughout the main level, where laundry and a powder room enhance convenience. Upstairs, the serene primary suite indulges with a double vanity, private bath and walk-in closet. An oversized two-car garage accommodates vehicles and recreation gear, while the basement, featuring an egress window and bathroom plumbing, invites future expansion. Tour this exceptional home and make it yours!
Active
Price cut: $10K (10/20)
$449,900
781 S Dewey AVENUE, Jefferson, WI 53549
4beds
1,951sqft
Single Family Residence
Built in 2023
0.4 Acres Lot
$448,200 Zestimate®
$231/sqft
$-- HOA
What's special
- 21 days
- 406
- 44
Likely to sell faster than
Zillow last checked:
Listing updated:
Listed by:
Lance Nowak 414-690-1040,
Victory Realty Elite
Source: WIREX MLS,MLS#: 1982601 Originating MLS: Metro MLS
Facts & features
Interior
Bedrooms & bathrooms
- Bedrooms: 4
- Bathrooms: 3
- Full bathrooms: 2
- 1/2 bathrooms: 1
Primary bedroom
- Level: Upper
- Area: 195
- Dimensions: 13 x 15
Bedroom 2
- Level: Upper
- Area: 100
- Dimensions: 10 x 10
Bedroom 3
- Level: Upper
- Area: 121
- Dimensions: 11 x 11
Bedroom 4
- Level: Upper
- Area: 121
- Dimensions: 11 x 11
Bathroom
- Features: Stubbed For Bathroom on Lower
Kitchen
- Level: Main
- Area: 320
- Dimensions: 20 x 16
Living room
- Level: Main
- Area: 270
- Dimensions: 18 x 15
Heating
- Natural Gas, Forced Air
Cooling
- Central Air
Appliances
- Included: Dishwasher, Microwave, Oven, Range
Features
- Walk-In Closet(s), Kitchen Island
- Flooring: Wood
- Basement: Full,Concrete,Radon Mitigation System,Sump Pump
Interior area
- Total structure area: 1,951
- Total interior livable area: 1,951 sqft
Video & virtual tour
Property
Parking
- Total spaces: 2
- Parking features: Garage Door Opener, Attached, 2 Car
- Attached garage spaces: 2
Features
- Levels: Two
- Stories: 2
Lot
- Size: 0.4 Acres
Details
- Parcel number: 24106141141039
- Zoning: RES
Construction
Type & style
- Home type: SingleFamily
- Architectural style: Contemporary
- Property subtype: Single Family Residence
Materials
- Aluminum Siding, Aluminum/Steel, Aluminum Trim, Stone, Brick/Stone, Vinyl Siding
Condition
- 0-5 Years
- New construction: No
- Year built: 2023
Utilities & green energy
- Sewer: Public Sewer
- Water: Public
Community & HOA
Community
- Subdivision: Conservancy Place
Location
- Region: Jefferson
- Municipality: Jefferson
Financial & listing details
- Price per square foot: $231/sqft
- Tax assessed value: $392,900
- Annual tax amount: $6,357
- Date on market: 10/2/2026
- Exclusions: Refrigerator, Washer And Dryer
Estimated market value
$448,200
$426,000 - $471,000
$2,651/mo
Price history
| Date | Event | Price |
|---|---|---|
| 10/20/2026 | Price change | $449,900-2.2%$231/sqft |
Source:  WIREX MLS #1982601 Report a problem | ||
| 10/13/2026 | Price change | $459,900-2.1%$236/sqft |
Source: WIREX MLS #1982601 Report a problem | ||
| 10/8/2026 | Price change | $469,900-1.1%$241/sqft |
Source: WIREX MLS #1982601 Report a problem | ||
| 10/2/2026 | Listed for sale | $474,900+21.2%$243/sqft |
Source: WIREX MLS #1982601 Report a problem | ||
| 12/26/2023 | Sold | $391,900-2%$201/sqft |
Source: WIREX MLS #1858653 Report a problem | ||
| 12/4/2023 | Pending sale | $399,900$205/sqft |
Source: WIREX MLS #1858653 Report a problem | ||
| 11/28/2023 | Listed for sale | $399,900-2.4%$205/sqft |
Source: WIREX MLS #1858653 Report a problem | ||
| 11/20/2023 | Contingent | $409,900$210/sqft |
Source: WIREX MLS #1841671 Report a problem | ||
| 10/20/2023 | Pending sale | $409,900$210/sqft |
Source: WIREX MLS #1841671 Report a problem | ||
| 10/18/2023 | Price change | $409,900-1.2%$210/sqft |
Source: WIREX MLS #1841671 Report a problem | ||
| 8/30/2023 | Price change | $414,900+2.5%$213/sqft |
Source: WIREX MLS #1841671 Report a problem | ||
| 7/10/2023 | Listed for sale | $404,900$208/sqft |
Source: WIREX MLS #1841671 Report a problem | ||
Public tax history
| Year | Property taxes | Tax assessment |
|---|---|---|
| 2025 | $6,358 -7.4% | $392,900 +6.9% |
| 2024 | $6,865 +782.7% | $367,500 +744.8% |
| 2023 | $778 | $43,500 |
Find assessor info on the county website
Monthly payment
Est. payment
Payment breakdown
Explore the cost of this home by adjusting the details. Changes won't be saved.Climate risks
Neighborhood: 53549
Nearby schools
Schools provided by the listing agent
- Middle: Jefferson
- High: Jefferson
- District: Jefferson
Source: WIREX MLS. This data may not be complete. We recommend contacting the local school district to confirm school assignments for this home.

Similar homes
- $454,9004 bd3 ba2k sqft500 Golf DRIVE, Jefferson, WI 53549Active
 MLS ID #1980872, Deanne Welper. WIREX MLS
- $384,9003 bd2 ba2k sqft715 Collins Rd, Jefferson, WI 53549For Sale
 MLS ID #2031036, Natasha Zinzow. SCWMLS
- $424,9003 bd3 ba2.1k sqftN3664 County Road K, Jefferson, WI 53549For Sale
 MLS ID #2021468, Kristin Vomhof. SCWMLS
- $435,0003 bd4 ba2.1k sqft131 W Blackhawk Dr, Fort Atkinson, WI 53538For Sale
 MLS ID #2033450, Randy Johnson. SCWMLS
