Discover the perfect blend of comfort, style, and location in this beautifully maintained ranch home tucked away at the end of a cul-de-sac in Oconomowoc! Step inside and be welcomed by a sun-filled living room, while the family room addition offers soaring vaulted ceilings, skylights, and a striking stone gas fireplace. The kitchen flows seamlessly into the adjoining dining room, and three bedrooms feature hardwood floors. The partially finished lower level provides extra space for entertaining, hobbies, or relaxation. Outside, enjoy a private patio, fenced area, and peaceful backyard setting. A 2.5-car garage, newer windows, and new roof in 2022 add value and peace of mind. Exceptional location, charming neighborhood, and move-in-ready appeal make this a home that you don't want to miss!
Active
$449,900
668 Tulip COURT, Oconomowoc, WI 53066
3beds
2,115sqft
Single Family Residence
Built in 1965
0.25 Acres Lot
$452,100 Zestimate®
$213/sqft
$-- HOA
What's special
Striking stone gas fireplaceFenced areaFamily room additionNewer windowsSoaring vaulted ceilingsPrivate patioPeaceful backyard setting
- 29 days
- 2,084
- 110
Likely to sell faster than
Zillow last checked:
Listing updated:
Listed by:
Paul Liebe info@lakecountryflatfee.com,
Lake Country Flat Fee
Source: WIREX MLS,MLS#: 1980826 Originating MLS: Metro MLS
Originating MLS: Metro MLSFacts & features
Interior
Bedrooms & bathrooms
- Bedrooms: 3
- Bathrooms: 2
- Full bathrooms: 2
- Main level bedrooms: 3
Primary bedroom
- Level: Main
- Area: 168
- Dimensions: 14 x 12
Bedroom 2
- Level: Main
- Area: 140
- Dimensions: 14 x 10
Bedroom 3
- Level: Main
- Area: 110
- Dimensions: 11 x 10
Bathroom
- Features: Tub Only, Shower Over Tub, Shower Stall
Dining room
- Level: Main
- Area: 132
- Dimensions: 12 x 11
Family room
- Level: Main
- Area: 323
- Dimensions: 19 x 17
Kitchen
- Level: Main
- Area: 192
- Dimensions: 16 x 12
Living room
- Level: Main
- Area: 280
- Dimensions: 20 x 14
Heating
- Natural Gas, Forced Air
Cooling
- Central Air
Appliances
- Included: Dishwasher, Dryer, Microwave, Oven, Range, Refrigerator, Washer, Water Softener
Features
- Cathedral/vaulted ceiling
- Flooring: Wood
- Windows: Skylight(s)
- Basement: Full,Partially Finished,Concrete
Interior area
- Total structure area: 2,115
- Total interior livable area: 2,115 sqft
- Finished area above ground: 1,680
- Finished area below ground: 435
Property
Parking
- Total spaces: 2.5
- Parking features: Garage Door Opener, Attached, 2 Car, 1 Space
- Attached garage spaces: 2.5
Features
- Levels: One
- Stories: 1
- Patio & porch: Patio
Lot
- Size: 0.25 Acres
Details
- Parcel number: OCOC0544051
- Zoning: Residential
Construction
Type & style
- Home type: SingleFamily
- Architectural style: Ranch
- Property subtype: Single Family Residence
Materials
- Other, Vinyl Siding
Condition
- 21+ Years
- New construction: No
- Year built: 1965
Utilities & green energy
- Sewer: Public Sewer
- Water: Public
- Utilities for property: Cable Available
Community & HOA
Community
- Subdivision: Edgeview Park
Location
- Region: Oconomowoc
- Municipality: Oconomowoc
Financial & listing details
- Price per square foot: $213/sqft
- Tax assessed value: $404,600
- Annual tax amount: $4,763
- Date on market: 9/16/2026
- Inclusions: Oven/Range, Refrigerator, Dishwasher, Microwave, Washer, Dryer, Water Softener
Estimated market value
$452,100
$429,000 - $475,000
$3,241/mo
Price history
| Date | Event | Price |
|---|---|---|
| 9/16/2026 | Listed for sale | $449,900+171%$213/sqft |
Source:  WIREX MLS #1980826 Report a problem WIREX MLS #1980826 Report a problem | ||
| 7/18/2025 | Listing removed | $2,350$1/sqft |
Source: Zillow Rentals Report a problem | ||
| 7/7/2025 | Listed for rent | $2,350+4.4%$1/sqft |
Source: Zillow Rentals Report a problem | ||
| 5/18/2023 | Listing removed | -- |
Source: Zillow Rentals Report a problem | ||
| 5/9/2023 | Price change | $2,250-9.8%$1/sqft |
Source: Zillow Rentals Report a problem | ||
| 4/21/2023 | Listed for rent | $2,495$1/sqft |
Source: Zillow Rentals Report a problem | ||
| 1/6/2014 | Sold | $166,000+15.4%$78/sqft |
Source: Agent Provided Report a problem | ||
| 3/18/1999 | Sold | $143,900$68/sqft |
Source: Agent Provided Report a problem | ||
Public tax history
| Year | Property taxes | Tax assessment |
|---|---|---|
| 2024 | $4,505 -4.8% | $404,600 |
| 2023 | $4,732 -5.5% | $404,600 +11.4% |
| 2022 | $5,006 +14% | $363,100 +12.9% |
| 2021 | $4,393 +14.7% | $321,500 +44.7% |
| 2020 | $3,828 +2.4% | $222,200 |
| 2019 | $3,740 -8.2% | $222,200 |
| 2018 | $4,072 +1.3% | $222,200 |
| 2017 | $4,022 +8.5% | $222,200 |
| 2015 | $3,706 -10.5% | $222,200 |
| 2014 | $4,139 | $222,200 -12.3% |
| 2013 | $4,139 | $253,500 |
| 2012 | -- | $253,500 |
| 2011 | -- | $253,500 |
| 2010 | $4,196 | $253,500 |
| 2009 | -- | $253,500 -5.8% |
| 2008 | -- | $269,200 +40.6% |
| 2006 | -- | $191,500 |
| 2005 | -- | $191,500 |
| 2004 | -- | $191,500 |
| 2003 | -- | $191,500 +49.4% |
| 2002 | -- | $128,200 |
| 2001 | -- | $128,200 |
| 2000 | -- | $128,200 |
Find assessor info on the county website
Monthly payment
Est. payment
Payment breakdown
Explore the cost of this home by adjusting the details. Changes won't be saved.Climate risks
Neighborhood: 53066
Nearby schools
Schools provided by the listing agent
- High: Oconomowoc
- District: Oconomowoc Area
Source: WIREX MLS. This data may not be complete. We recommend contacting the local school district to confirm school assignments for this home.
Similar homes
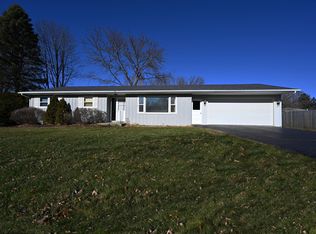
- $469,9004 bd2 ba2.1k sqft1115 Saratoga PARKWAY, Oconomowoc, WI 53066Active
 MLS ID #1983729, Kevin Koski. WIREX MLS
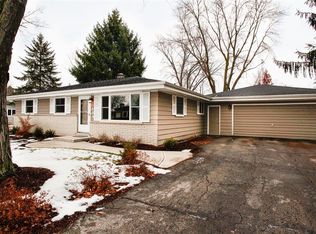
 - $424,9003 bd2 ba1.6k sqftN70W39060 Foster DRIVE, Oconomowoc, WI 53066Active
 MLS ID #1976947, Thomas Zernia. WIREX MLS
 - $539,9005 bd3 ba2.6k sqft1205 Blue Dahlia ROAD, Oconomowoc, WI 53066Active
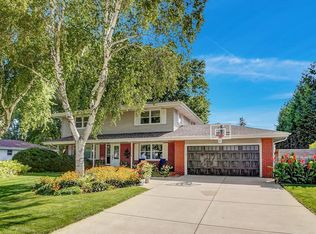 MLS ID #1977960, Paul Liebe. WIREX MLS
 - $475,0003 bd2 ba1.6k sqftN645 North AVENUE, Oconomowoc, WI 53066Active
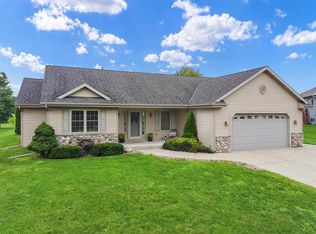 MLS ID #1976426, Melissa Dooley. WIREX MLS
