One-of-a-kind property on over an acre just one block from Lac La Belle in desirable Oconomowoc! This bright and spacious 4-bedroom, 3.5-bath home offers an exceptional combination of location, updates and versatility. Recent improvements include a newer roof, new well, newer LVP flooring in the great room and kitchen, fresh interior paint and updated fixtures. Enjoy a private, fenced-in outdoor pool area perfect for entertaining. The impressive attached 4.5-car heated garage features a full bath for convenient cleanup after the pool, plus an additional detached 2-car garage offering incredible storage and possibilities. Generous living space, exceptional garage capacity and a prime location just steps from Lac La Belle make this unique Oconomowoc property a rare opportunity!
Active
Price cut: $50K (10/7)
$649,000
121 Saeger AVENUE, Oconomowoc, WI 53066
4beds
2,684sqft
Single Family Residence
Built in 1970
1.28 Acres Lot
$633,300 Zestimate®
$242/sqft
$-- HOA
What's special
Generous living spaceUpdated fixturesFresh interior paint
- 48 days
- 1,824
- 175
Likely to sell faster than
Zillow last checked:
Listing updated:
Listed by:
Jennifer Pesicek info@cb-elite.com,
Coldwell Banker Elite
Source: WIREX MLS,MLS#: 1979473 Originating MLS: Metro MLS
Originating MLS: Metro MLSFacts & features
Interior
Bedrooms & bathrooms
- Bedrooms: 4
- Bathrooms: 4
- Full bathrooms: 3
- 1/2 bathrooms: 1
Primary bedroom
- Level: Upper
- Area: 520
- Dimensions: 20 x 26
Bedroom 2
- Level: Upper
- Area: 130
- Dimensions: 13 x 10
Bedroom 3
- Level: Upper
- Area: 132
- Dimensions: 12 x 11
Bedroom 4
- Level: Upper
- Area: 110
- Dimensions: 10 x 11
Bathroom
- Features: Tub Only, Ceramic Tile, Whirlpool, Master Bedroom Bath: Tub/No Shower, Master Bedroom Bath: Walk-In Shower, Master Bedroom Bath, Shower Over Tub, Shower Stall
Family room
- Level: Main
- Area: 462
- Dimensions: 21 x 22
Kitchen
- Level: Main
- Area: 130
- Dimensions: 10 x 13
Living room
- Level: Main
- Area: 442
- Dimensions: 17 x 26
Office
- Level: Main
- Area: 117
- Dimensions: 13 x 9
Heating
- Natural Gas, Forced Air, In-floor, Radiant, Radiant/Hot Water, Zoned
Cooling
- Central Air
Appliances
- Included: Cooktop, Dishwasher, Dryer, Microwave, Oven, Refrigerator, Washer, Water Softener
Features
- High Speed Internet, Pantry, Cathedral/vaulted ceiling, Walk-In Closet(s)
- Basement: Block,Partial,Walk-Out Access
Interior area
- Total structure area: 2,684
- Total interior livable area: 2,684 sqft
- Finished area above ground: 2,684
Video & virtual tour
Property
Parking
- Total spaces: 6.5
- Parking features: Garage Door Opener, Heated Garage, Attached, 4 Car, 1 Space
- Attached garage spaces: 6.5
Features
- Levels: Two
- Stories: 2
- Patio & porch: Deck, Patio
- Pool features: Above Ground
- Has spa: Yes
- Spa features: Bath
- Fencing: Fenced Yard
- Has view: Yes
- View description: Water
- Has water view: Yes
- Water view: Water
Lot
- Size: 1.28 Acres
Details
- Parcel number: LLV 0506009
- Zoning: RES
Construction
Type & style
- Home type: SingleFamily
- Architectural style: Colonial
- Property subtype: Single Family Residence
Materials
- Brick, Brick/Stone, Wood Siding
Condition
- 21+ Years
- New construction: No
- Year built: 1970
Utilities & green energy
- Sewer: Public Sewer
- Water: Well
- Utilities for property: Cable Available
Community & HOA
Location
- Region: Oconomowoc
- Municipality: Lac La Belle
Financial & listing details
- Price per square foot: $242/sqft
- Tax assessed value: $561,400
- Annual tax amount: $7,289
- Date on market: 9/8/2026
- Inclusions: Tv Wall Mounts, Tv In Primary Bedroom
- Exclusions: Sellers Personal Property
Estimated market value
$633,300
$602,000 - $665,000
$4,647/mo
Price history
| Date | Event | Price |
|---|---|---|
| 10/7/2026 | Price change | $649,000-7.2%$242/sqft |
Source:  WIREX MLS #1979473 Report a problem WIREX MLS #1979473 Report a problem | ||
| 9/8/2026 | Listed for sale | $699,000+58.9%$260/sqft |
Source: WIREX MLS #1979473 Report a problem | ||
| 11/4/2019 | Listing removed | $439,900$164/sqft |
Source: Response Realtors #1641295 Report a problem | ||
| 7/8/2019 | Price change | $439,900-2.2%$164/sqft |
Source: Response Realtors #1641295 Report a problem | ||
| 6/7/2019 | Listed for sale | $449,900+38.4%$168/sqft |
Source: Response Realtors #1641295 Report a problem | ||
| 7/28/2011 | Sold | $325,000-23.5%$121/sqft |
Source: Public Record Report a problem | ||
| 11/25/2009 | Listing removed | $424,900$158/sqft |
Source: Prudential ABSOLUTE REALTORS #1085415 Report a problem | ||
| 9/27/2009 | Listed for sale | $424,900$158/sqft |
Source: Prudential ABSOLUTE REALTORS #1085415 Report a problem | ||
Public tax history
| Year | Property taxes | Tax assessment |
|---|---|---|
| 2025 | $4,989 -28.9% | $561,400 +5.2% |
| 2024 | $7,012 +5.1% | $533,700 +11.7% |
| 2023 | $6,674 +21.9% | $477,600 +12% |
| 2022 | $5,476 +8% | $426,300 +5.9% |
| 2021 | $5,070 +2.5% | $402,700 +11.2% |
| 2020 | $4,944 +4% | $362,100 +4.1% |
| 2019 | $4,754 -13.2% | $347,900 +4.2% |
| 2018 | $5,477 -4% | $333,800 +0.2% |
| 2017 | $5,706 -7.8% | $333,200 +1.8% |
| 2015 | $6,186 +18.7% | $327,400 |
| 2014 | $5,212 | $327,400 +2.5% |
| 2013 | $5,212 | $319,500 |
| 2012 | -- | $319,500 -5.7% |
| 2011 | -- | $338,900 -4.7% |
| 2010 | $6,546 | $355,800 |
| 2009 | -- | $355,800 |
| 2008 | -- | $355,800 -28.6% |
| 2006 | -- | $498,400 +152.4% |
| 2005 | -- | $197,500 |
| 2004 | -- | $197,500 +1% |
| 2003 | -- | $195,500 -15% |
| 2002 | -- | $230,000 |
| 2001 | -- | -- |
| 2000 | -- | $224,500 |
Find assessor info on the county website
Monthly payment
Est. payment
Payment breakdown
Explore the cost of this home by adjusting the details. Changes won't be saved.Climate risks
Neighborhood: Lac La Belle
Nearby schools
Schools provided by the listing agent
- Elementary: Greenland
- Middle: Nature Hill
- High: Oconomowoc
- District: Oconomowoc Area
Source: WIREX MLS. This data may not be complete. We recommend contacting the local school district to confirm school assignments for this home.

Similar homes
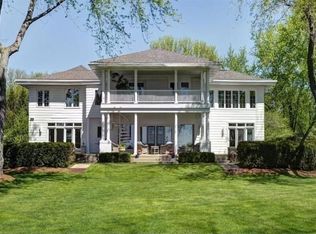
- $749,0003 bd3 ba2.3k sqftN61W38100 Blackhawk DRIVE, Oconomowoc, WI 53066Active
 MLS ID #1961477, Paul Liebe. WIREX MLS
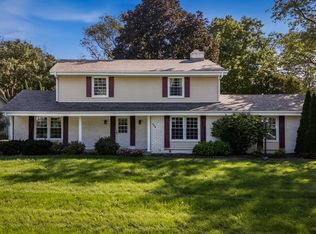
 - $550,0004 bd3 ba2.7k sqft983 Chesterton COURT, Oconomowoc, WI 53066Active
 MLS ID #1980575, Karen Trepton. WIREX MLS
 - $585,0004 bd3 ba2.9k sqftW159 Bartlain DRIVE, Ixonia, WI 53036Active
 MLS ID #1977585, Jane Herro. WIREX MLS
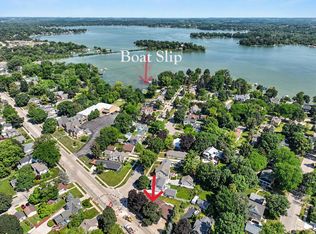
 - $592,9004 bd3 ba1.9k sqft632 W Wisconsin AVENUE, Oconomowoc, WI 53066Active
 MLS ID #1971318, Terry Lesperance. WIREX MLS
