Peaceful country surroundings meet everyday convenience, just a short drive from downtown Oconomowoc. Set on over an acre, this charming Colonial offers 4 bedrooms, 2.5 bathrooms, and plenty of space to relax, entertain, and enjoy the outdoors. The spacious main level features an updated kitchen, large laundry room, three-season sunroom, and a natural fireplace. Large picture windows showcase beautiful country views and abundant wildlife. A partially finished lower level provides additional living space, while recent updates include remodeled kitchen and bathrooms, and a newer furnace (2024).
Active
$585,000
W159 Bartlain DRIVE, Ixonia, WI 53036
4beds
2,900sqft
Single Family Residence
Built in 1972
1.33 Acres Lot
$580,400 Zestimate®
$202/sqft
$-- HOA
What's special
- 47 days
- 411
- 45
Zillow last checked:
Listing updated:
Listed by:
Jane Herro 646-488-6981,
Oconomowoc Realty LLC
Source: WIREX MLS,MLS#: 1977585 Originating MLS: Metro MLS
Originating MLS: Metro MLSFacts & features
Interior
Bedrooms & bathrooms
- Bedrooms: 4
- Bathrooms: 3
- Full bathrooms: 2
- 1/2 bathrooms: 1
Primary bedroom
- Level: Upper
- Area: 187
- Dimensions: 17 x 11
Bedroom 2
- Level: Upper
- Area: 208
- Dimensions: 16 x 13
Bedroom 3
- Level: Upper
- Area: 110
- Dimensions: 11 x 10
Bedroom 4
- Level: Upper
- Area: 117
- Dimensions: 13 x 9
Bathroom
- Features: Tub Only, Master Bedroom Bath
Dining room
- Level: Main
- Area: 140
- Dimensions: 14 x 10
Family room
- Level: Main
- Area: 390
- Dimensions: 26 x 15
Kitchen
- Level: Main
- Area: 285
- Dimensions: 19 x 15
Living room
- Level: Main
- Area: 340
- Dimensions: 20 x 17
Office
- Level: Lower
- Area: 392
- Dimensions: 28 x 14
Heating
- Propane, Forced Air
Cooling
- Central Air
Appliances
- Included: Dishwasher, Dryer, Freezer, Microwave, Oven, Range, Refrigerator, Washer, Water Softener
Features
- Walk-In Closet(s), Wet Bar
- Flooring: Wood
- Basement: Full,Partially Finished,Concrete
Interior area
- Total structure area: 2,900
- Total interior livable area: 2,900 sqft
- Finished area above ground: 2,320
- Finished area below ground: 580
Property
Parking
- Total spaces: 2.5
- Parking features: Garage Door Opener, Attached, 2 Car
- Attached garage spaces: 2.5
Features
- Levels: Two
- Stories: 2
- Patio & porch: Deck, Patio
Lot
- Size: 1.33 Acres
Details
- Additional structures: Garden Shed
- Parcel number: 01208161211005
- Zoning: R-2
Construction
Type & style
- Home type: SingleFamily
- Architectural style: Colonial
- Property subtype: Single Family Residence
Materials
- Aluminum Siding, Aluminum/Steel, Brick, Brick/Stone, Wood Siding
Condition
- 21+ Years
- New construction: No
- Year built: 1972
Utilities & green energy
- Sewer: Septic Tank
- Water: Well
Community & HOA
Location
- Region: Ixonia
- Municipality: Ixonia
Financial & listing details
- Price per square foot: $202/sqft
- Tax assessed value: $458,000
- Annual tax amount: $4,873
- Date on market: 8/27/2026
- Inclusions: Oven, Range, Refrigerator, Dishwasher, Microwave, Washer, Dryer, Freezer And Refrigerator In Ll, Iron Curtain, Water Softener, Shed, Play Set
- Exclusions: Seller's Personal Property, Lp Tank (Leased W/ United Coop)
Estimated market value
$580,400
$551,000 - $609,000
$3,315/mo
Price history
| Date | Event | Price |
|---|---|---|
| 10/2/2026 | Listed for sale | $585,000-2.5%$202/sqft |
Source:  WIREX MLS #1977585 Report a problem WIREX MLS #1977585 Report a problem | ||
| 9/24/2026 | Listing removed | $599,900$207/sqft |
Source: WIREX MLS #1977585 Report a problem | ||
| 9/5/2026 | Contingent | $599,900$207/sqft |
Source: WIREX MLS #1977585 Report a problem | ||
| 8/27/2026 | Listed for sale | $599,900-4.8%$207/sqft |
Source: WIREX MLS #1977585 Report a problem | ||
| 8/15/2026 | Listing removed | $629,900$217/sqft |
Source: WIREX MLS #1973078 Report a problem | ||
| 7/24/2026 | Listed for sale | $629,900$217/sqft |
Source: WIREX MLS #1973078 Report a problem | ||
Public tax history
| Year | Property taxes | Tax assessment |
|---|---|---|
| 2024 | $4,676 +11% | $452,300 +49.9% |
| 2023 | $4,211 -15.5% | $301,800 |
| 2022 | $4,984 +4.9% | $301,800 |
| 2021 | $4,752 +7.8% | $301,800 |
| 2020 | $4,407 +3.4% | $301,800 +22.5% |
| 2019 | $4,261 +15.8% | $246,300 |
| 2017 | $3,678 -2.3% | $246,300 |
| 2016 | $3,763 -0.4% | $246,300 |
| 2015 | $3,777 +2% | $246,300 |
| 2014 | $3,701 -7.2% | $246,300 |
| 2013 | $3,989 -2.2% | $246,300 |
| 2012 | $4,079 +2.8% | $246,300 |
| 2011 | $3,969 +0.6% | $246,300 |
| 2010 | $3,947 +2.4% | $246,300 |
| 2009 | $3,855 +5.2% | $246,300 |
| 2008 | $3,666 +9.1% | $246,300 |
| 2007 | $3,361 -7.3% | $246,300 +23.3% |
| 2006 | $3,627 +4.1% | $199,800 |
| 2005 | $3,485 -6.4% | $199,800 |
| 2004 | $3,722 +0.3% | $199,800 |
| 2003 | $3,712 +3.3% | $199,800 |
| 2002 | $3,594 -0.3% | $199,800 +36.1% |
| 2000 | $3,606 | $146,800 |
Find assessor info on the county website
Monthly payment
Est. payment
Payment breakdown
Explore the cost of this home by adjusting the details. Changes won't be saved.Climate risks
Neighborhood: 53036
Nearby schools
Schools provided by the listing agent
- Middle: Nature Hill
- High: Oconomowoc
- District: Oconomowoc Area
Source: WIREX MLS. This data may not be complete. We recommend contacting the local school district to confirm school assignments for this home.
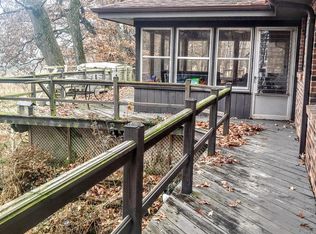

Similar homes
- $649,0004 bd4 ba2.6k sqft121 Saeger AVENUE, Oconomowoc, WI 53066Active
 MLS ID #1979473, Jennifer Pesicek. WIREX MLS
 - $589,0004 bd3 ba2.7k sqftW226N8041 Longview DRIVE, Lisbon, WI 53089Active
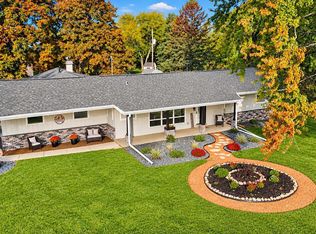 MLS ID #1984428, Susan Fellows. WIREX MLS
 - $500,0004 bd3 ba2k sqftW1064 Audubon Park DRIVE, Ixonia, WI 53036Active
 MLS ID #1981830, Jennifer Pesicek. WIREX MLS
 - $550,0004 bd3 ba2.7k sqft983 Chesterton COURT, Oconomowoc, WI 53066Active
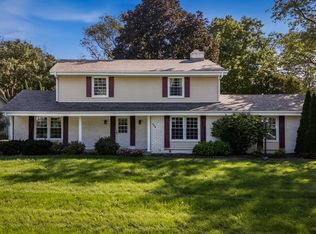 MLS ID #1980575, Karen Trepton. WIREX MLS
