Welcome to ''The Tree House''! One-of-a-kind 4BR/3BA contemporary retreat tucked into 2.82 majestically wooded acres near Holy Hill. Soaring ceilings, open railings & walls of windows blur the line between indoors & out, filling this cool, organic-modern home w/incredible wooded views. Step onto the elevated deck overlooking the ravine, then down to a private backyard oasis w/extensive stone hardscape & firepit. Morning hike? Walk right onto Glacier Hills trails from back of lot! Updated kitchen & remodeled baths. No basement, but abundant storage, huge walk-in closets + large shed. Eligible to join Friess Lake Assoc. w/private boat launch access (Subject to change. Buyer to verify if material to purchase). New roof & gutters being installed 10/2026. Highly rated VRBO for Short Term Rental
Contingent
$629,900
4961 State Highway 167, Hubertus, WI 53033
4beds
2,721sqft
Single Family Residence
Built in 1985
2.82 Acres Lot
$624,600 Zestimate®
$231/sqft
$-- HOA
What's special
Walls of windowsSoaring ceilingsOpen railingsLarge shedUpdated kitchenAbundant storageHuge walk-in closets
- 35 days
- 410
- 28
Likely to sell faster than
Zillow last checked:
Listing updated:
Listed by:
Sara Dreyer 262-328-6444,
Keller Williams Prestige
Source: WIREX MLS,MLS#: 1983255 Originating MLS: Metro MLS
Facts & features
Interior
Bedrooms & bathrooms
- Bedrooms: 4
- Bathrooms: 3
- Full bathrooms: 3
- Main level bedrooms: 1
Primary bedroom
- Level: Upper
- Area: 210
- Dimensions: 14 x 15
Bedroom 2
- Level: Upper
- Area: 156
- Dimensions: 12 x 13
Bedroom 3
- Level: Upper
- Area: 130
- Dimensions: 10 x 13
Bedroom 4
- Level: Main
- Area: 150
- Dimensions: 10 x 15
Bathroom
- Features: Tub Only, Dual Entry Off Master Bedroom, Master Bedroom Bath: Walk-In Shower, Master Bedroom Bath, Shower Over Tub
Dining room
- Level: Main
- Area: 136
- Dimensions: 8 x 17
Family room
- Level: Main
- Area: 156
- Dimensions: 12 x 13
Kitchen
- Level: Main
- Area: 340
- Dimensions: 17 x 20
Living room
- Level: Lower
- Area: 304
- Dimensions: 16 x 19
Heating
- Propane, In-floor, Radiant, Multiple Units, Other, Radiant/Hot Water
Cooling
- Multi Units, Other
Appliances
- Included: Dishwasher, Dryer, Microwave, Oven, Range, Refrigerator, Washer, Water Softener
Features
- High Speed Internet, Cathedral/vaulted ceiling, Walk-In Closet(s), Kitchen Island
- Basement: None / Slab
Interior area
- Total structure area: 2,721
- Total interior livable area: 2,721 sqft
- Finished area above ground: 2,721
Property
Parking
- Total spaces: 2.5
- Parking features: Garage Door Opener, Attached, 2 Car
- Attached garage spaces: 2.5
Features
- Levels: One and One Half
- Stories: 1
- Patio & porch: Deck, Patio
- Waterfront features: Deeded Water Access, Water Access/Rights, Lake
Lot
- Size: 2.82 Acres
- Features: Wooded
Details
- Additional structures: Garden Shed
- Parcel number: V10 015500E
- Zoning: RS-2
Construction
Type & style
- Home type: SingleFamily
- Architectural style: Contemporary
- Property subtype: Single Family Residence
Materials
- Wood Siding
Condition
- 21+ Years
- New construction: No
- Year built: 1985
Utilities & green energy
- Sewer: Septic Tank
- Water: Well
- Utilities for property: Cable Available
Community & HOA
Location
- Region: Hubertus
- Municipality: Richfield
Financial & listing details
- Price per square foot: $231/sqft
- Tax assessed value: $409,100
- Annual tax amount: $4,853
- Date on market: 10/8/2026
- Inclusions: Stove, Refrigerator, Microwave, Dishwasher, Washer, Dryer, Water Softener, Tesla Charging Station, All Window Treatments
- Exclusions: Might Be Possible To Purchase Home Furnished Outside Of Closing
Estimated market value
$624,600
$593,000 - $656,000
$3,270/mo
Price history
| Date | Event | Price |
|---|---|---|
| 10/15/2026 | Contingent | $629,900$231/sqft |
Source:  WIREX MLS #1983255 Report a problem | ||
| 10/8/2026 | Listed for sale | $629,900+57.5%$231/sqft |
Source: WIREX MLS #1983255 Report a problem | ||
| 7/20/2020 | Sold | $400,000+0%$147/sqft |
Source: Public Record Report a problem | ||
| 2/25/2020 | Listing removed | $399,900$147/sqft |
Source: RE/MAX Realty 100 #1677900 Report a problem | ||
| 2/22/2020 | Listed for sale | $399,900$147/sqft |
Source: RE/MAX Realty 100 #1677900 Report a problem | ||
| 12/16/2019 | Listing removed | $399,900$147/sqft |
Source: RE/MAX Realty 100 #1667721 Report a problem | ||
| 11/13/2019 | Price change | $399,900-2.4%$147/sqft |
Source: RE/MAX Realty 100 #1667721 Report a problem | ||
| 10/28/2019 | Price change | $409,900-3.5%$151/sqft |
Source: RE/MAX Realty 100 #1661488 Report a problem | ||
| 10/11/2019 | Listed for sale | $424,900+47.9%$156/sqft |
Source: RE/MAX Realty 100 #1661488 Report a problem | ||
| 8/4/2011 | Sold | $287,200$106/sqft |
Source: Public Record Report a problem | ||
Public tax history
| Year | Property taxes | Tax assessment |
|---|---|---|
| 2025 | $4,853 +9.2% | $409,100 |
| 2024 | $4,445 +4.4% | $409,100 |
| 2023 | $4,257 | $409,100 |
| 2022 | -- | $409,100 |
| 2021 | $4,321 +11.2% | $409,100 +28.3% |
| 2020 | $3,886 +6.5% | $318,900 |
| 2019 | $3,648 -5.6% | $318,900 |
| 2018 | $3,863 +14.1% | $318,900 |
| 2017 | $3,385 -12.9% | $318,900 -4% |
| 2016 | $3,887 -6.6% | $332,100 +1.1% |
| 2015 | $4,163 -2.8% | $328,600 |
| 2014 | $4,282 -8.7% | $328,600 -1.4% |
| 2013 | $4,691 -2.7% | $333,200 |
| 2012 | $4,821 -11.2% | $333,200 |
| 2011 | $5,427 -16.1% | $333,200 -16.7% |
| 2010 | $6,467 +2.6% | $400,200 |
| 2009 | $6,305 +2% | $400,200 |
| 2008 | $6,182 +0.9% | $400,200 |
| 2007 | $6,129 +1.5% | $400,200 |
| 2006 | $6,036 -0.8% | $400,200 +24.2% |
| 2005 | $6,081 +3.1% | $322,200 |
| 2004 | $5,899 +8.3% | $322,200 |
| 2003 | $5,446 +3.9% | $322,200 +23.4% |
| 2001 | $5,240 +2.7% | $261,000 |
| 2000 | $5,104 +9.6% | $261,000 +15.4% |
| 1999 | $4,656 | $226,100 |
Find assessor info on the county website
Monthly payment
Est. payment
Payment breakdown
Explore the cost of this home by adjusting the details. Changes won't be saved.Climate risks
Neighborhood: 53033
Nearby schools
Schools provided by the listing agent
- Elementary: Friess Lake
- High: Hartford
Source: WIREX MLS. This data may not be complete. We recommend contacting the local school district to confirm school assignments for this home.

Similar homes
- $699,9003 bd3 ba2.4k sqft4786 Riverview DRIVE, Hubertus, WI 53033Active
 MLS ID #1970228, Tony Wendorf & Associates Team*. WIREX MLS
- $724,9004 bd3 ba3.3k sqft3209 Willowgate PASS, Colgate, WI 53017Active
 MLS ID #1985458, Sean Lentz. WIREX MLS
- $725,0003 bd4 ba4k sqft5280 Augustine Pointe COURT, Colgate, WI 53017Active
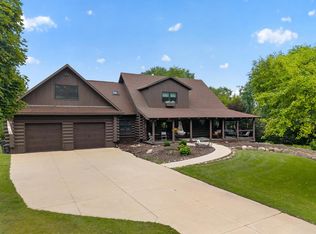 MLS ID #1980268, Gabriella Clemens. WIREX MLS
- $625,0003 bd3 ba2.2k sqftN57W26416 Mountain Meadows DRIVE, Lisbon, WI 53089Active
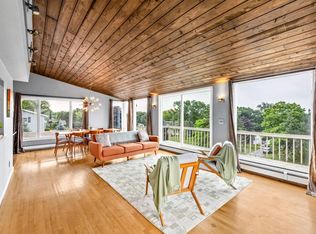 MLS ID #1982779, Allison Quartuccio. WIREX MLS
