Stunning updated log home offering an inviting open-concept design and the perfect blend of comfort, character and tranquility! Relax on the covered wraparound porch while taking in picturesque views of nature and enjoying the peace and privacy of this beautiful setting. The fenced-in backyard features a spacious patio, perfect for entertaining or relaxing outdoors. Beautifully remodeled kitchen boasts granite countertops and new stainless steel appliances. Gather in the spacious family room and cozy up to the gas fireplace. Ideally located near Kettle Moraine State Forest with endless opportunities for hiking and outdoor recreation, yet just minutes from shopping, lakes, restaurants, parks, Holy Hill and everyday conveniences. A truly special retreat surrounded by nature!
Active
$725,000
5280 Augustine Pointe COURT, Colgate, WI 53017
3beds
4,040sqft
Single Family Residence
Built in 1993
1.89 Acres Lot
$713,100 Zestimate®
$179/sqft
$-- HOA
What's special
Gas fireplaceInviting open-concept designPicturesque views of natureSpacious family roomFenced-in backyardSpacious patioCovered wraparound porch
- 9 days
- 1,154
- 99
Likely to sell faster than
Zillow last checked:
Listing updated:
Listed by:
Gabriella Clemens 414-732-5872,
Coldwell Banker Realty
Source: WIREX MLS,MLS#: 1980268 Originating MLS: Metro MLS
Originating MLS: Metro MLSFacts & features
Interior
Bedrooms & bathrooms
- Bedrooms: 3
- Bathrooms: 4
- Full bathrooms: 3
- 1/2 bathrooms: 1
Primary bedroom
- Level: Upper
- Area: 252
- Dimensions: 18 x 14
Bedroom 2
- Level: Upper
- Area: 252
- Dimensions: 18 x 14
Bedroom 3
- Level: Upper
- Area: 160
- Dimensions: 16 x 10
Bathroom
- Features: Shower on Lower, Tub Only, Ceramic Tile, Dual Entry Off Master Bedroom, Master Bedroom Bath: Walk-In Shower, Master Bedroom Bath, Shower Over Tub
Family room
- Level: Main
- Area: 399
- Dimensions: 21 x 19
Kitchen
- Level: Main
- Area: 168
- Dimensions: 14 x 12
Living room
- Level: Main
- Area: 168
- Dimensions: 14 x 12
Office
- Level: Main
- Area: 90
- Dimensions: 10 x 9
Heating
- Natural Gas, Forced Air
Cooling
- Central Air
Appliances
- Included: Dishwasher, Dryer, Microwave, Other, Range, Refrigerator, Washer, Water Softener
Features
- Cathedral/vaulted ceiling, Walk-In Closet(s)
- Flooring: Wood
- Basement: Full,Full Size Windows,Partially Finished,Radon Mitigation System,Exposed
Interior area
- Total structure area: 4,040
- Total interior livable area: 4,040 sqft
- Finished area above ground: 3,240
- Finished area below ground: 800
Property
Parking
- Total spaces: 2.5
- Parking features: Garage Door Opener, Attached, 2 Car
- Attached garage spaces: 2.5
Features
- Levels: Two
- Stories: 2
- Patio & porch: Deck, Patio
- Fencing: Fenced Yard
Lot
- Size: 1.89 Acres
- Features: Wooded
Details
- Parcel number: V101236000
- Zoning: Residential
Construction
Type & style
- Home type: SingleFamily
- Architectural style: Log Home
- Property subtype: Single Family Residence
Materials
- Log, Wood Siding
Condition
- 21+ Years
- New construction: No
- Year built: 1993
Utilities & green energy
- Sewer: Septic Tank
- Water: Well
- Utilities for property: Cable Available
Community & HOA
Location
- Region: Colgate
- Municipality: Richfield
Financial & listing details
- Price per square foot: $179/sqft
- Tax assessed value: $495,700
- Annual tax amount: $5,736
- Date on market: 9/11/2026
- Inclusions: Range, Refrigerator, Dishwasher, Microwave, Washer, Dryer, Water Softener, Iron Curtain, Reverse Osmosis, Radon Mitigation System.
- Exclusions: Seller's Personal Property.
Estimated market value
$713,100
$677,000 - $749,000
Not available
Price history
| Date | Event | Price |
|---|---|---|
| 9/11/2026 | Listed for sale | $725,000+5.1%$179/sqft |
Source:  WIREX MLS #1980268 Report a problem WIREX MLS #1980268 Report a problem | ||
| 6/27/2024 | Listing removed | -- |
Source: WIREX MLS #1877359 Report a problem | ||
| 6/11/2024 | Price change | $689,900-2.8%$171/sqft |
Source: WIREX MLS #1877359 Report a problem | ||
| 5/30/2024 | Listed for sale | $709,900+44.9%$176/sqft |
Source: WIREX MLS #1877359 Report a problem | ||
| 7/21/2020 | Sold | $489,900-2%$121/sqft |
Source: Public Record Report a problem | ||
| 4/23/2020 | Listed for sale | $499,900$124/sqft |
Source: Lake Country Flat Fee #1685844 Report a problem | ||
Public tax history
| Year | Property taxes | Tax assessment |
|---|---|---|
| 2025 | $5,736 +9.5% | $495,700 |
| 2024 | $5,238 +5.3% | $495,700 |
| 2023 | $4,975 | $495,700 |
| 2022 | -- | $495,700 |
| 2021 | $5,057 +11% | $495,700 +29.2% |
| 2020 | $4,556 +2.8% | $383,800 |
| 2019 | $4,430 -5.6% | $383,800 |
| 2018 | $4,691 -0.8% | $383,800 |
| 2017 | $4,728 -1.7% | $383,800 +4.3% |
| 2016 | $4,810 +2.6% | $368,000 |
| 2015 | $4,689 -2.9% | $368,000 |
| 2014 | $4,826 -5.9% | $368,000 |
| 2013 | $5,127 -0.3% | $368,000 |
| 2012 | $5,144 -1.6% | $368,000 |
| 2011 | $5,229 -8.3% | $368,000 -10% |
| 2010 | $5,703 +1.5% | $409,000 |
| 2009 | $5,621 +5.2% | $409,000 |
| 2008 | $5,342 -0.1% | $409,000 |
| 2007 | $5,348 -4.8% | $409,000 |
| 2006 | $5,619 +9% | $409,000 +33.2% |
| 2005 | $5,154 +0.3% | $307,100 |
| 2004 | $5,139 -0.1% | $307,100 |
| 2003 | $5,147 +3% | $307,100 +15.6% |
| 2002 | $4,997 +1.7% | $265,700 |
| 2001 | $4,912 +4.8% | $265,700 |
| 2000 | $4,689 +13% | $265,700 +30.6% |
| 1999 | $4,148 | $203,400 |
Find assessor info on the county website
Monthly payment
Est. payment
Payment breakdown
Explore the cost of this home by adjusting the details. Changes won't be saved.Climate risks
Neighborhood: 53017
Nearby schools
Schools provided by the listing agent
- Elementary: Friess Lake
- High: Hartford
Source: WIREX MLS. This data may not be complete. We recommend contacting the local school district to confirm school assignments for this home.
- $445,0003 bd2 ba2.2k sqft5250 Augustine Pointe Ct, Colgate, WI 53017Sold
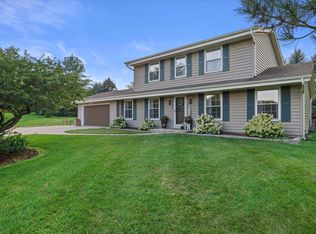
- $334,600-- bd-- ba-- sqft5291 Augustine Pointe Ct, Colgate, WI 53017Off Market
- $785,9004 bd3 ba2.4k sqft191 Saint Augustine Rd, Colgate, WI 53017Off Market
- $615,300-- bd-- ba-- sqft5271 Augustine Pointe Ct, Colgate, WI 53017Off Market
Similar homes
- $799,9005 bd4 ba3.4k sqftN93W24655 Bark ROAD, Colgate, WI 53017Active
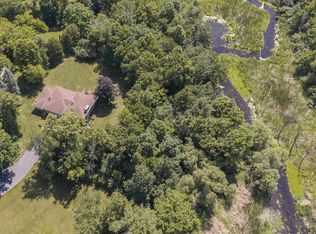 MLS ID #1979700, William Winser. WIREX MLS
 - $725,0003 bd4 ba3.1k sqftN41W27751 Ishnala TRAIL, Pewaukee, WI 53072Active
 MLS ID #1979953, The Martha Ford Team*. WIREX MLS
 - $699,9003 bd3 ba2.4k sqft4786 Riverview DRIVE, Hubertus, WI 53033Active
 MLS ID #1970228, Tony Wendorf & Associates Team*. WIREX MLS
 - $675,0003 bd3 ba2.4k sqftN48W25418 Aberdeen DRIVE, Pewaukee, WI 53072Active
 MLS ID #1980141, Sarah Toth. WIREX MLS
