Cookie cutter? Not here! Welcome to a custom-built home in sought-after Whispering Pines West where thoughtful details are around every corner. Custom tile accents highlight arched openings, stonework surrounds the kitchen hood, and craftsmanship shines throughout. Even the garage was built differently, extra wide, deep AND tall, brightly lit, plumbed for heat, with floor drain & dog wash! Inside, enjoy 3-4 BRs, 3.5 BAs, a vaulted great room with stone fireplace and a finished lower level with rec & workout rooms. Set on .99 acres, this home was thoughtfully planned, overbuilt and meticulously maintained. Come see why ordinary simply wouldn't do!
Active
Price cut: $15K (9/20)
$750,000
227 Hunters CROSSING N N, Slinger, WI 53086
3beds
3,200sqft
Single Family Residence
Built in 2008
0.99 Acres Lot
$747,600 Zestimate®
$234/sqft
$-- HOA
What's special
Stone fireplaceArched openingsCustom tile accentsVaulted great room
- 49 days
- 604
- 27
Zillow last checked:
Listing updated:
Listed by:
Amanda Est 262-225-9123,
Century 21 Benefit Realty-LC
Source: WIREX MLS,MLS#: 1976333 Originating MLS: Metro MLS
Originating MLS: Metro MLSFacts & features
Interior
Bedrooms & bathrooms
- Bedrooms: 3
- Bathrooms: 4
- Full bathrooms: 3
- 1/2 bathrooms: 1
- Main level bedrooms: 1
Primary bedroom
- Level: Main
- Area: 210
- Dimensions: 15 x 14
Bedroom 2
- Area: 156
- Dimensions: 13 x 12
Bedroom 3
- Area: 182
- Dimensions: 14 x 13
Bathroom
- Features: Shower on Lower, Tub Only, Ceramic Tile, Master Bedroom Bath: Tub/No Shower, Master Bedroom Bath: Walk-In Shower, Shower Over Tub, Shower Stall
Kitchen
- Level: Main
- Area: 300
- Dimensions: 20 x 15
Living room
- Level: Main
- Area: 400
- Dimensions: 20 x 20
Heating
- Natural Gas, Forced Air
Cooling
- Central Air
Appliances
- Included: Dishwasher, Dryer, Microwave, Oven, Range, Refrigerator, Washer, Water Softener
Features
- Central Vacuum, High Speed Internet, Pantry, Cathedral/vaulted ceiling, Walk-In Closet(s), Kitchen Island
- Basement: 8'+ Ceiling,Finished,Full,Full Size Windows,Concrete,Radon Mitigation System,Sump Pump
Interior area
- Total structure area: 3,200
- Total interior livable area: 3,200 sqft
Property
Parking
- Total spaces: 3.5
- Parking features: Garage Door Opener, Attached, 3 Car, 1 Space
- Attached garage spaces: 3.5
Features
- Levels: One
- Stories: 1
- Patio & porch: Patio
Lot
- Size: 0.99 Acres
- Features: Wooded
Details
- Parcel number: V5 0720050
- Zoning: RES
- Other equipment: Intercom
Construction
Type & style
- Home type: SingleFamily
- Architectural style: Ranch
- Property subtype: Single Family Residence
Materials
- Stone, Brick/Stone, Wood Siding
Condition
- 11-20 Years
- New construction: No
- Year built: 2008
Utilities & green energy
- Sewer: Septic Tank
- Water: Well
- Utilities for property: Cable Available
Community & HOA
Community
- Subdivision: Whispering Pines West
Location
- Region: Slinger
- Municipality: Slinger
Financial & listing details
- Price per square foot: $234/sqft
- Tax assessed value: $653,100
- Annual tax amount: $7,924
- Date on market: 8/15/2026
- Inclusions: Oven/Range, Refrigerator, Dishwasher, Microwave, Washer, Dryer, Central Vac. Ping Pong/Pool Table
Estimated market value
$747,600
$710,000 - $785,000
$3,857/mo
Price history
| Date | Event | Price |
|---|---|---|
| 9/20/2026 | Price change | $750,000-2%$234/sqft |
Source:  WIREX MLS #1976333 Report a problem WIREX MLS #1976333 Report a problem | ||
| 9/9/2026 | Price change | $765,000-1.3%$239/sqft |
Source: WIREX MLS #1976333 Report a problem | ||
| 8/15/2026 | Listed for sale | $775,000+900%$242/sqft |
Source: WIREX MLS #1976333 Report a problem | ||
| 7/20/2008 | Sold | $77,500-9.8%$24/sqft |
Source: Public Record Report a problem | ||
| 4/27/2005 | Sold | $85,900$27/sqft |
Source: Public Record Report a problem | ||
Public tax history
| Year | Property taxes | Tax assessment |
|---|---|---|
| 2025 | $7,924 +6.3% | $653,100 |
| 2024 | $7,458 +18.1% | $653,100 +39.5% |
| 2023 | $6,316 -2.3% | $468,100 |
| 2022 | $6,464 +4.6% | $468,100 |
| 2021 | $6,178 -6.2% | $468,100 +6.8% |
| 2020 | $6,587 +1.1% | $438,100 |
| 2019 | $6,514 +1% | $438,100 |
| 2018 | $6,452 +3.2% | $438,100 +7.8% |
| 2017 | $6,255 +3.5% | $406,400 +14.4% |
| 2016 | $6,046 -3.6% | $355,100 |
| 2015 | $6,269 -0.4% | $355,100 |
| 2014 | $6,292 -8.1% | $355,100 -7.1% |
| 2013 | $6,848 +0.7% | $382,400 |
| 2012 | $6,803 0% | $382,400 |
| 2011 | $6,805 -1.7% | $382,400 |
| 2010 | $6,924 +123% | $382,400 +109% |
| 2009 | $3,104 +72.7% | $183,000 +121.8% |
| 2008 | $1,797 +1.7% | $82,500 |
| 2007 | $1,767 +3.5% | $82,500 |
| 2006 | $1,708 -0.2% | $82,500 |
| 2005 | $1,712 -4% | $82,500 |
| 2004 | $1,784 | $82,500 |
Find assessor info on the county website
Monthly payment
Est. payment
Payment breakdown
Explore the cost of this home by adjusting the details. Changes won't be saved.Climate risks
Neighborhood: 53086
Nearby schools
Schools provided by the listing agent
- Middle: Slinger
- High: Slinger
- District: Slinger
Source: WIREX MLS. This data may not be complete. We recommend contacting the local school district to confirm school assignments for this home.
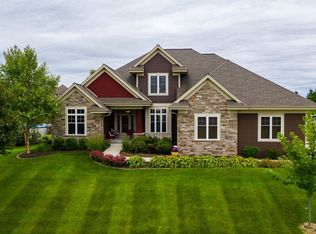
Similar homes
- $489,9003 bd2 ba1.7k sqft5589 Kengary COURT, Slinger, WI 53086Active
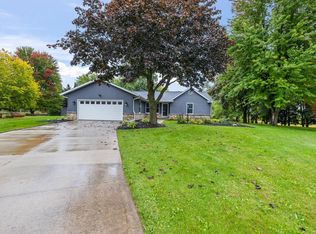 MLS ID #1983097, Jaclynn Lighthizer. WIREX MLS
 - $899,9004 bd4 ba3.9k sqft260 Glacial DRIVE, Slinger, WI 53086Active
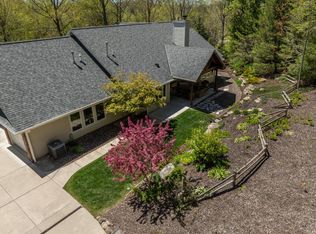 MLS ID #1980547, Patricia Weske. WIREX MLS
 - $575,0003 bd3 ba1.9k sqft517 Spur ROAD, Slinger, WI 53086Active
 MLS ID #1973633, Doug Nelson. WIREX MLS
 - $729,0004 bd2 ba2k sqft4827 Beaver Dam ROAD, West Bend, WI 53090Active
 MLS ID #1982990, Wendy Wendorf. WIREX MLS
