Absolutely stunning, move-in-ready country retreat on 2.29 picturesque acres in desirable Richfield! This gorgeous 4-bedroom home offers privacy, space, and comfort. Step inside to a bright, open-concept layout featuring a natural fireplace, formal dining area, and freshly painted interior. The desirable main-floor primary suite offers a private bath and walk-in closet, while upstairs features three bedrooms, a full bath, and versatile loft. The real showstopper is the breathtaking, park-like backyard! Surrounded by mature trees, this private oasis features fruit trees, a garden area, and a Trex deck perfect for entertaining or relaxing. Numerous updates throughout make this home truly turnkey. An exceptional property offering the country lifestyle you've been dreaming of!
Active
$749,900
3209 Willowgate PASS, Colgate, WI 53017
4beds
3,314sqft
Single Family Residence
Built in 1987
2.29 Acres Lot
$740,500 Zestimate®
$226/sqft
$-- HOA
What's special
Versatile loftWalk-in closetFreshly painted interiorFruit treesNatural fireplaceBright open-concept layoutGarden area
- 11 days
- 1,161
- 115
Likely to sell faster than
Zillow last checked:
Listing updated:
Listed by:
Sean Lentz 262-707-6267,
Forward Realty Partners
Source: WIREX MLS,MLS#: 1985458 Originating MLS: Metro MLS
Facts & features
Interior
Bedrooms & bathrooms
- Bedrooms: 4
- Bathrooms: 3
- Full bathrooms: 2
- 1/2 bathrooms: 2
- Main level bedrooms: 1
Primary bedroom
- Level: Main
- Area: 221
- Dimensions: 13 x 17
Bedroom 2
- Level: Upper
- Area: 156
- Dimensions: 12 x 13
Bedroom 3
- Level: Upper
- Area: 120
- Dimensions: 10 x 12
Bedroom 4
- Level: Upper
- Area: 168
- Dimensions: 12 x 14
Bathroom
- Features: Ceramic Tile, Master Bedroom Bath, Shower Over Tub, Shower Stall
Dining room
- Level: Main
- Area: 180
- Dimensions: 12 x 15
Family room
- Level: Lower
- Area: 391
- Dimensions: 17 x 23
Kitchen
- Level: Main
- Area: 234
- Dimensions: 13 x 18
Living room
- Level: Main
- Area: 357
- Dimensions: 17 x 21
Office
- Level: Lower
- Area: 132
- Dimensions: 11 x 12
Heating
- Natural Gas, Forced Air
Cooling
- Central Air
Appliances
- Included: Dishwasher, Microwave, Range, Refrigerator
Features
- Central Vacuum, Pantry, Cathedral/vaulted ceiling, Walk-In Closet(s)
- Windows: Skylight(s)
- Basement: 8'+ Ceiling,Finished,Full,Sump Pump
Interior area
- Total structure area: 3,314
- Total interior livable area: 3,314 sqft
- Finished area above ground: 2,636
- Finished area below ground: 678
Property
Parking
- Total spaces: 3.5
- Parking features: Garage Door Opener, Attached, 3 Car
- Attached garage spaces: 3.5
Features
- Levels: Two
- Stories: 2
Lot
- Size: 2.29 Acres
Details
- Additional structures: Garden Shed
- Parcel number: V10 1387004
- Zoning: RES
Construction
Type & style
- Home type: SingleFamily
- Architectural style: Cape Cod,Contemporary
- Property subtype: Single Family Residence
Materials
- Fiber Cement, Stone, Brick/Stone, Wood Siding
Condition
- 21+ Years
- New construction: No
- Year built: 1987
Utilities & green energy
- Sewer: Septic Tank
- Water: Well
Community & HOA
Location
- Region: Colgate
- Municipality: Richfield
Financial & listing details
- Price per square foot: $226/sqft
- Tax assessed value: $446,800
- Annual tax amount: $6,789
- Date on market: 10/23/2026
- Inclusions: Oven/Range; Refrigerator; Dishwasher; Microwave
- Exclusions: Seller's Personal Property
Estimated market value
$740,500
$703,000 - $778,000
$3,521/mo
Price history
| Date | Event | Price |
|---|---|---|
| 10/23/2026 | Listed for sale | $749,900+92%$226/sqft |
Source:  WIREX MLS #1985458 Report a problem | ||
| 2/19/2015 | Sold | $390,500-2.4%$118/sqft |
Source: Public Record Report a problem | ||
| 9/20/2014 | Listed for sale | $399,950$121/sqft |
Source: RE/MAX Realty 100 #1387880 Report a problem | ||
Public tax history
| Year | Property taxes | Tax assessment |
|---|---|---|
| 2025 | $6,789 +5% | $446,800 |
| 2024 | $6,464 +9.8% | $446,800 |
| 2023 | $5,888 | $446,800 |
| 2022 | -- | $446,800 |
| 2021 | $5,612 -2.6% | $446,800 +16% |
| 2020 | $5,761 +3.5% | $385,200 |
| 2019 | $5,567 +5.9% | $385,200 +0.3% |
| 2018 | $5,255 +8% | $384,000 |
| 2017 | $4,867 -1.7% | $384,000 -0.8% |
| 2016 | $4,950 -1.9% | $387,000 |
| 2015 | $5,046 -3% | $387,000 |
| 2014 | $5,202 -5.9% | $387,000 |
| 2013 | $5,526 -4.8% | $387,000 |
| 2012 | $5,802 -1.9% | $387,000 |
| 2011 | $5,912 -4.5% | $387,000 -8.6% |
| 2010 | $6,188 +1.6% | $423,200 |
| 2009 | $6,093 +5.3% | $423,200 |
| 2008 | $5,787 +0.4% | $423,200 |
| 2007 | $5,764 -2.1% | $423,200 |
| 2006 | $5,888 +1.3% | $423,200 +29.7% |
| 2005 | $5,812 +1.3% | $326,200 |
| 2004 | $5,735 +2% | $326,200 |
| 2003 | $5,620 +2.3% | $326,200 +18.6% |
| 2002 | $5,493 +8.6% | $275,100 |
| 2001 | $5,060 -1.3% | $275,100 |
| 2000 | $5,127 -2.6% | $275,100 +13.3% |
| 1999 | $5,265 | $242,800 |
Find assessor info on the county website
Monthly payment
Est. payment
Payment breakdown
Explore the cost of this home by adjusting the details. Changes won't be saved.Climate risks
Neighborhood: 53017
Nearby schools
Schools provided by the listing agent
- Middle: Kennedy
- High: Germantown
- District: Germantown
Source: WIREX MLS. This data may not be complete. We recommend contacting the local school district to confirm school assignments for this home.


Similar homes
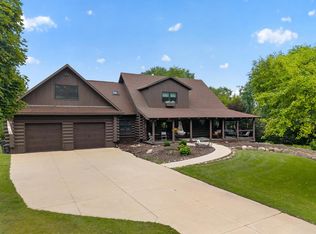
- $799,9005 bd4 ba3.4k sqftN93W24655 Bark ROAD, Colgate, WI 53017Active
 MLS ID #1979700, William Winser. WIREX MLS
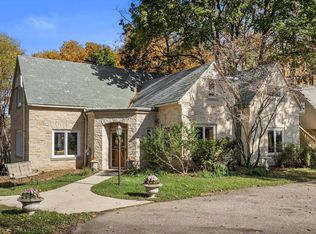
- $725,0003 bd4 ba4k sqft5280 Augustine Pointe COURT, Colgate, WI 53017Active
 MLS ID #1980268, Gabriella Clemens. WIREX MLS
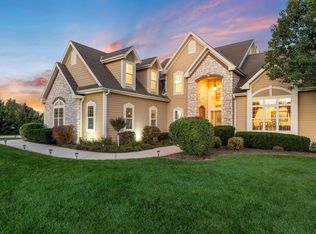
- $714,9004 bd2 ba2.7k sqftN56W21758 Silver Spring DRIVE, Menomonee Falls, WI 53051Active
 MLS ID #1985789, The Hupke Team*. WIREX MLS
- $975,0005 bd4 ba4.1k sqft756 Tallgrass COURT, Colgate, WI 53017Active
 MLS ID #1985751, David Cajka. WIREX MLS
