The home is pending but still available to view, and we will entertain secondary offers until the home sale contingency has been removed. CHENEQUA CLUB HIGHLANDS!Escape to your own private retreat on 1.65 acres! This beautifully maintained 4BR, 3BA home offers private walking trails, abundant wildlife, and seasonal views of Holy Hill. The great room features soaring 17' ceilings and a dual-sided fieldstone fireplace. The main level includes 2 bedrooms and a full bath, while the upper-level owner's suite offers a private deck and ensuite. The finished walkout lower level features a gas stove, wet bar, sauna, exercise room, and 4th bedroom. Enjoy outdoor living with a tri-level deck, including a lifetime composite lower deck, a fenced garden, cedar bridge, radon mitigation, a priv
Active
$824,900
N71W31034 Lower Club CIRCLE W W, Hartland, WI 53029
4beds
3,452sqft
Single Family Residence
Built in 1990
1.65 Acres Lot
$817,700 Zestimate®
$239/sqft
$-- HOA
What's special
Finished walkout lower levelExercise roomWet barCedar bridgeDual-sided fieldstone fireplaceGas stoveFenced garden
- 15 days
- 1,720
- 116
Likely to sell faster than
Zillow last checked:
Listing updated:
Listed by:
Pluster Filip Property Group* 414-533-7647,
Keller Williams Realty-Lake Country
Source: WIREX MLS,MLS#: 1977766 Originating MLS: Metro MLS
Originating MLS: Metro MLSFacts & features
Interior
Bedrooms & bathrooms
- Bedrooms: 4
- Bathrooms: 3
- Full bathrooms: 3
- Main level bedrooms: 2
Primary bedroom
- Level: Upper
- Area: 210
- Dimensions: 14 x 15
Bedroom 2
- Level: Main
- Area: 144
- Dimensions: 12 x 12
Bedroom 3
- Level: Main
- Area: 132
- Dimensions: 12 x 11
Bedroom 4
- Level: Lower
- Area: 132
- Dimensions: 12 x 11
Bathroom
- Features: Shower on Lower, Tub Only, Ceramic Tile, Master Bedroom Bath: Walk-In Shower, Master Bedroom Bath, Shower Over Tub, Shower Stall
Dining room
- Level: Main
- Area: 143
- Dimensions: 13 x 11
Family room
- Level: Main
- Area: 255
- Dimensions: 17 x 15
Kitchen
- Level: Main
- Area: 182
- Dimensions: 14 x 13
Living room
- Level: Main
- Area: 420
- Dimensions: 28 x 15
Heating
- Electric, Natural Gas, Forced Air
Cooling
- Central Air
Appliances
- Included: Dishwasher, Microwave, Other, Oven, Range, Refrigerator, Water Softener
Features
- High Speed Internet, Pantry, Sauna, Walk-In Closet(s), Wet Bar, Kitchen Island
- Flooring: Wood
- Basement: Finished,Full,Full Size Windows,Radon Mitigation System,Walk-Out Access,Exposed
Interior area
- Total structure area: 3,452
- Total interior livable area: 3,452 sqft
Property
Parking
- Total spaces: 2.5
- Parking features: Garage Door Opener, Attached, 2 Car, 1 Space
- Attached garage spaces: 2.5
Features
- Levels: Two,Multi-Level
- Stories: 2
- Patio & porch: Deck
- Has spa: Yes
- Spa features: Private
Lot
- Size: 1.65 Acres
- Features: Wooded
Details
- Additional structures: Garden Shed
- Parcel number: MRTT0374048
- Zoning: RES
Construction
Type & style
- Home type: SingleFamily
- Architectural style: Colonial
- Property subtype: Single Family Residence
Materials
- Wood Siding
Condition
- 21+ Years
- New construction: No
- Year built: 1990
Utilities & green energy
- Sewer: Septic Tank
- Water: Well
- Utilities for property: Cable Available
Community & HOA
Community
- Security: Security System
- Subdivision: Chenequa Club Highlands
Location
- Region: Hartland
- Municipality: Merton
Financial & listing details
- Price per square foot: $239/sqft
- Tax assessed value: $635,800
- Annual tax amount: $5,446
- Date on market: 8/26/2026
- Inclusions: Refrigerator, Oven/Range, Dishwasher, Microwave, Tv In Basement W/ Mount, Tv On Lower Deck With Mount, Pool Table, Security System W/ Eight Cameras, Water Softener (Owned)
- Exclusions: Seller's Personal Property, Washer, Dryer
Estimated market value
$817,700
$777,000 - $859,000
$4,204/mo
Price history
| Date | Event | Price |
|---|---|---|
| 8/26/2026 | Listed for sale | $824,900+1.9%$239/sqft |
Source:  WIREX MLS #1977766 Report a problem WIREX MLS #1977766 Report a problem | ||
| 8/7/2026 | Listing removed | $809,900$235/sqft |
Source: WIREX MLS #1971698 Report a problem | ||
| 7/21/2026 | Contingent | $809,900$235/sqft |
Source: WIREX MLS #1971698 Report a problem | ||
| 7/15/2026 | Listed for sale | $809,900+20.9%$235/sqft |
Source: WIREX MLS #1971698 Report a problem | ||
| 2/12/2024 | Sold | $670,000-4.1%$194/sqft |
Source: WIREX MLS #1858786 Report a problem | ||
| 1/7/2024 | Contingent | $699,000$202/sqft |
Source: WIREX MLS #1858786 Report a problem | ||
| 11/30/2023 | Listed for sale | $699,000+75.6%$202/sqft |
Source: WIREX MLS #1858786 Report a problem | ||
| 11/15/2016 | Sold | $398,000+1.3%$115/sqft |
Source: Public Record Report a problem | ||
| 12/22/2014 | Sold | $393,000-20.8%$114/sqft |
Source: Public Record Report a problem | ||
| 8/9/2006 | Sold | $496,400$144/sqft |
Source: Public Record Report a problem | ||
Public tax history
| Year | Property taxes | Tax assessment |
|---|---|---|
| 2024 | $4,950 +9.2% | $429,600 |
| 2023 | $4,534 +6.3% | $429,600 |
| 2022 | $4,264 +4.5% | $429,600 |
| 2021 | $4,082 -6.9% | $429,600 |
| 2020 | $4,383 -1.9% | $429,600 +12% |
| 2019 | $4,466 -19.6% | $383,500 |
| 2018 | $5,551 -0.3% | $383,500 |
| 2017 | $5,571 +5.3% | $383,500 |
| 2015 | $5,290 +3.6% | $383,500 |
| 2014 | $5,106 | $383,500 -2.5% |
| 2013 | $5,106 | $393,300 |
| 2012 | -- | $393,300 +9.4% |
| 2010 | $5,437 | $359,600 |
| 2009 | -- | $359,600 |
| 2008 | -- | $359,600 +1.2% |
| 2006 | -- | $355,500 |
| 2005 | -- | $355,500 +20.9% |
| 2004 | -- | $294,100 |
| 2003 | -- | $294,100 |
| 2002 | -- | $294,100 +35.7% |
| 2001 | -- | $216,700 |
| 2000 | -- | $216,700 |
Find assessor info on the county website
Monthly payment
Est. payment
Payment breakdown
Explore the cost of this home by adjusting the details. Changes won't be saved.Climate risks
Neighborhood: 53029
Nearby schools
Schools provided by the listing agent
- Elementary: North Lake
- Middle: North Shore
- High: Arrowhead
- District: Arrowhead Uhs
Source: WIREX MLS. This data may not be complete. We recommend contacting the local school district to confirm school assignments for this home.
- $678,3005 bd3 ba3k sqftN71W31012 Lower Club Cir W, Hartland, WI 53029Off Market

- $1,009,0004 bd4 ba4k sqftN71W30964 Club Cir E, Hartland, WI 53029Off Market
- $1,627,700-- bd-- ba-- sqftN71W31077 Club Cir W, Hartland, WI 53029Off Market
- $949,500-- bd-- ba-- sqftN71W30929 Club Cir E, Hartland, WI 53029Off Market
Similar homes
- $799,9005 bd4 ba3.4k sqftN93W24655 Bark ROAD, Colgate, WI 53017Active
 MLS ID #1979700, William Winser. WIREX MLS
 - $624,9004 bd4 ba3.6k sqftW326N6575 Sylvian DRIVE, Hartland, WI 53029Active
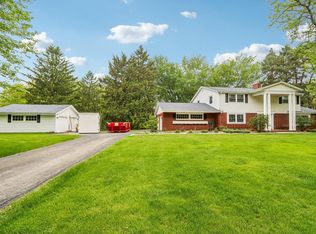 MLS ID #1963410, Liz Tobolt. WIREX MLS
 - $774,9004 bd3 ba3.2k sqftW328N3834 Range Woods DRIVE, Nashotah, WI 53058Active
 MLS ID #1977881, Lisa Pfaff. WIREX MLS
 - $799,9004 bd3 ba3.1k sqft906 Scenic Heights DRIVE, Delafield, WI 53018Active
 MLS ID #1963635, Paul Liebe. WIREX MLS
