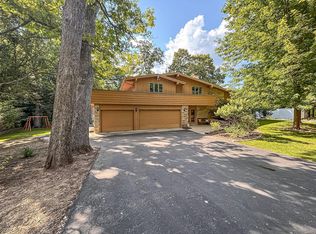
Exceptionally located stately colonial in Stone Bank area! Expansive floorplan includes LR with Gas FP, Updated Center Island Granite kitchen with LVP flooring. Main level bedroom, den, and laundry. Enjoy outdoor living on the large patio overlooking wooded backyard with pond. Upper level with 3 large bedrooms including a private primary suite with dressing area and private bath. Lower level rec rooms adds additional living space and additional half bath. Bring the boats and collector cars because there's room in the 2 car attached or the large 2.5 car detached garage. New roof just installed and many updates have been made to allow you to move right in and start enjoying Lake Country life today.
Active
Price cut: $25K (7/22)
$649,900
W326N6575 Sylvian DRIVE, Hartland, WI 53029
4beds
3,630sqft
:
Get pre-qualified$4,053/mo
Single Family Residence
Built in 1965
2.31 Acres Lot
$650,800 Zestimate®
$179/sqft
$-- HOA
What's special
- 68 days |
- 1,747 |
- 57 |
Zillow last checked:
Listing updated:
Listed by:
Liz Tobolt 414-881-0738,
First Weber Inc - Delafield
Source: WIREX MLS,MLS#: 1963410 Originating MLS: Metro MLS
Originating MLS: Metro MLSFacts & features
Interior
Bedrooms & bathrooms
- Bedrooms: 4
- Bathrooms: 4
- Full bathrooms: 3
- 1/2 bathrooms: 1
- Main level bedrooms: 1
Primary bedroom
- Level: Upper
- Area: 312
- Dimensions: 13 x 24
Bedroom 2
- Level: Main
- Area: 204
- Dimensions: 17 x 12
Bedroom 3
- Level: Upper
- Area: 286
- Dimensions: 22 x 13
Bedroom 4
- Level: Upper
- Area: 165
- Dimensions: 11 x 15
Bathroom
- Features: Master Bedroom Bath: Walk-In Shower, Master Bedroom Bath, Shower Over Tub
Dining room
- Level: Main
- Area: 143
- Dimensions: 11 x 13
Kitchen
- Level: Main
- Area: 195
- Dimensions: 13 x 15
Living room
- Level: Main
- Area: 300
- Dimensions: 25 x 12
Office
- Level: Main
- Area: 170
- Dimensions: 17 x 10
Heating
- Natural Gas, Forced Air
Cooling
- Central Air
Appliances
- Included: Dishwasher, Dryer, Microwave, Other, Range, Refrigerator, Washer, Water Softener
Features
- High Speed Internet, Pantry, Kitchen Island
- Flooring: Wood
- Basement: Block,Full,Partially Finished
Interior area
- Total structure area: 3,630
- Total interior livable area: 3,630 sqft
- Finished area above ground: 2,878
- Finished area below ground: 752
Property
Parking
- Total spaces: 4.5
- Parking features: Garage Door Opener, Attached, 4 Car
- Attached garage spaces: 4.5
Features
- Levels: Two
- Stories: 2
- Patio & porch: Patio
- On waterfront: Yes
- Waterfront features: Waterfront, Pond
Lot
- Size: 2.31 Acres
- Features: Wooded
Details
- Parcel number: MRTT0367984
- Zoning: Res
Construction
Type & style
- Home type: SingleFamily
- Architectural style: Colonial
- Property subtype: Single Family Residence
Materials
- Brick, Brick/Stone, Vinyl Siding
Condition
- 21+ Years
- New construction: No
- Year built: 1965
Utilities & green energy
- Sewer: Septic Tank
- Water: Well
Community & HOA
Location
- Region: Hartland
- Municipality: Merton
Financial & listing details
- Price per square foot: $179/sqft
- Tax assessed value: $619,900
- Annual tax amount: $4,682
- Date on market: 6/1/2026
- Inclusions: Ll Refrigerator, Stove, Refrigerator, Dishwasher, Microwave, Washer/Dryer, Water Softener, Iron Curtain, All Window Treatments
- Exclusions: All Sellers Personal Property
Estimated market value
$650,800
$618,000 - $683,000
$5,393/mo
Price history
| Date | Event | Price |
|---|---|---|
| 7/22/2026 | Price change | $649,900-3.7%$179/sqft |
Source:  WIREX MLS #1963410 Report a problem WIREX MLS #1963410 Report a problem | ||
| 7/9/2026 | Price change | $674,900-3.6%$186/sqft |
Source: WIREX MLS #1963410 Report a problem | ||
| 6/1/2026 | Listed for sale | $699,900+86.6%$193/sqft |
Source: WIREX MLS #1963410 Report a problem | ||
| 7/14/2006 | Sold | $375,000$103/sqft |
Source: Public Record Report a problem | ||
Public tax history
| Year | Property taxes | Tax assessment |
|---|---|---|
| 2024 | $4,106 +2.3% | $418,900 |
| 2023 | $4,013 +3% | $418,900 +0.1% |
| 2022 | $3,897 +5.5% | $418,600 |
| 2021 | $3,692 -4.6% | $418,600 |
| 2020 | $3,871 +0.1% | $418,600 +16.2% |
| 2019 | $3,866 -18.9% | $360,200 |
| 2018 | $4,768 +1.2% | $360,200 |
| 2017 | $4,713 +9.3% | $360,200 |
| 2015 | $4,314 -5.5% | $360,200 |
| 2014 | $4,566 | $360,200 -3% |
| 2013 | $4,566 | $371,400 |
| 2012 | -- | $371,400 +2.6% |
| 2010 | $5,043 | $362,000 |
| 2009 | -- | $362,000 |
| 2008 | -- | $362,000 |
| 2006 | -- | $362,000 |
| 2005 | -- | $362,000 +25% |
| 2004 | -- | $289,500 |
| 2003 | -- | $289,500 |
| 2002 | -- | $289,500 +15% |
| 2001 | -- | $251,700 |
| 2000 | -- | $251,700 |
Find assessor info on the county website
Monthly payment
Est. payment
Payment breakdown
Explore the cost of this home by adjusting the details. Changes won't be saved.Climate risks
Neighborhood: 53029
Nearby schools
GreatSchools rating
- 8/10Stone Bank Elementary SchoolGrades: PK-8Distance: 1.1 mi
- 8/10Arrowhead High SchoolGrades: 9-12Distance: 3 mi
Schools provided by the listing agent
- Elementary: Stone Bank
- High: Arrowhead
- District: Arrowhead Uhs
Source: WIREX MLS. This data may not be complete. We recommend contacting the local school district to confirm school assignments for this home.
- $748,600-- bd-- ba-- sqftW326N6591 Sylvian Dr, Hartland, WI 53029Off Market
- $972,5004 bd3 ba2.8k sqftW326N6501 Sylvian Dr, Hartland, WI 53029Off Market
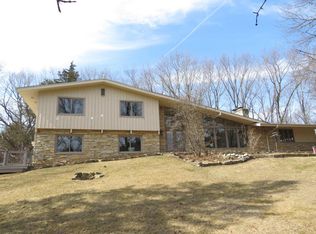
- $643,100-- bd-- ba-- sqftW326N6516 Sylvian Dr, Hartland, WI 53029Off Market
- $1,250,0006 bd5 ba4.8k sqftW326N6611 Sylvian Dr, Hartland, WI 53029Sold
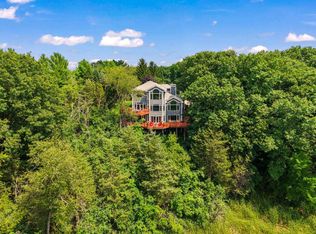
- $1,600-- bd-- ba-- sqftW326N6611 Sylvian Dr, Hartland, WI 53029Off Market
- $550,800-- bd-- ba-- sqftW326N6484 Sylvian Dr, Hartland, WI 53029Off Market
- $1,634,200-- bd-- ba-- sqftN67W32865 County Road K, Hartland, WI 53029Off Market
- $646,7003 bd3 ba1.5k sqftW326N6477 Sylvian Dr, Hartland, WI 53029Off Market
A local agent can set up tours, give advice and negotiate with sellers.
A local lender can help you make sure your offer is ready when you are.
Similar homes
- $649,9004 bd3 ba3.1k sqft952 Greenway TERRACE, Hartland, WI 53029Active
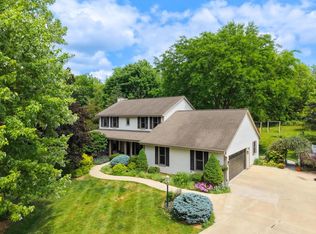 MLS ID #1974522, The Tighe Team*. WIREX MLS
 - $649,9003 bd3 ba3.2k sqftW307N7172 Club COURT, Hartland, WI 53029Active
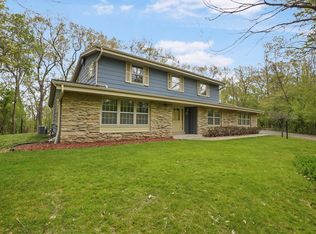 MLS ID #1962576, Paul Liebe. WIREX MLS
 - $599,0004 bd2 ba2.4k sqftW267N7141 White Oak DRIVE, Sussex, WI 53089Active
 MLS ID #1974994, The Italiano Team*. WIREX MLS
 - $599,9003 bd3 ba2.4k sqftN75W28050 Schmidt LANE, Hartland, WI 53029Active
 MLS ID #1972859, Pluster Filip Property Group*. WIREX MLS
 - $684,9004 bd3 ba2.7k sqftS28W30753 Wild Berry LANE, Waukesha, WI 53188ActiveMLS ID #1975077, Colleen Tarantino. WIREX MLS
- $675,0004 bd4 ba3.1k sqftN53W27805 Bantry ROAD, Lisbon, WI 53089ActiveMLS ID #1971048, Amiee Melero. WIREX MLS
- $689,9004 bd3 ba2.1k sqftN11W31116 Bunker Hill TRAIL, Delafield, WI 53018ActiveMLS ID #1973402, Paul Liebe. WIREX MLS
- $650,0004 bd3 ba3.6k sqft3665 Shadybrook PLACE, Brookfield, WI 53005ActiveMLS ID #1974931, Jennifer Muller. WIREX MLS
- $549,9004 bd3 ba3.2k sqftN40W32786 Wildwood LANE, Nashotah, WI 53058ActiveMLS ID #1969273, Scott Heyerdahl. WIREX MLS
- $658,0004 bd3 ba2.8k sqft804 Lochtyn RIDGE, Wales, WI 53183ActiveMLS ID #1965558, Jennie Castillo. WIREX MLS
- $639,0004 bd4 ba2.6k sqftN65W14482 Redwood DRIVE, Menomonee Falls, WI 53051ActiveMLS ID #1974747, Rodolfo Garcia-Garcia. WIREX MLS
- $689,9004 bd4 ba3.4k sqft749 Prestwick COURT, Oconomowoc, WI 53066ActiveMLS ID #1974235, Annette Herbert. WIREX MLS
- $799,9004 bd3 ba3.1k sqft906 Scenic Heights DRIVE, Delafield, WI 53018ActiveMLS ID #1963635, Paul Liebe. WIREX MLS
- $699,9004 bd3 ba2.5k sqft3041 Kettle Moraine ROAD, Hartford, WI 53027ActiveMLS ID #1971131, Sharon Tomlinson. WIREX MLS
- $664,8004 bd4 ba3.1k sqft695 Summer Creek ROAD, Oconomowoc, WI 53066ActiveMLS ID #1971161, The Roth Team*. WIREX MLS
- $735,0004 bd4 ba2.5k sqft717 St Johns DRIVE, Delafield, WI 53018ActiveMLS ID #1972949, Claire Zastrow. WIREX MLS
- $629,9004 bd3 ba2.7k sqftS86W30445 Stonegate DRIVE, Mukwonago, WI 53149ActiveMLS ID #1974311, Brian Hein. WIREX MLS
- $699,0004 bd2 ba4.2k sqftS73W23970 National AVENUE, Big Bend, WI 53103ActiveMLS ID #1973841, Michelle Colosimo. WIREX MLS
- $489,9003 bd2 ba2.1k sqftW276N1228 Spring Hill DRIVE, Pewaukee, WI 53072ActiveMLS ID #1975053, Gregory Peters. WIREX MLS
- $550,0003 bd3 ba2.1k sqftS79W31491 Green Meadow DRIVE, Mukwonago, WI 53149ActiveMLS ID #1974784, Yoo Realty Group*. WIREX MLS
