A rare combination of privacy and neighborhhod living in this custom ranch, perfeclty positioned on a partially wooded 1.03-acre lot just minutes from dining, shopping etc. in downtown Delafield & Nashotah. Loads of windows bring sunshine into the open-concept living area which features granite in the kitchen along with tile flooring flowing into the large dining area with deck access overlooking the backyard. The spacious living room w/ wood flooring, a private primary bedroom suite and 2 additional bedrooms complete the main level. The exposed lower level boasts a dramatic 2-story stone fireplace, wet bar, 4th bedroom and flex room ideal for an office or hobbies. Expansive deck and patio invite you to relax, entertain and enjoy your private retreat. Immediate Occupancy available.
Active
Price cut: $20K (7/31)
$549,900
N40W32786 Wildwood LANE, Nashotah, WI 53058
4beds
3,200sqft
Single Family Residence
Built in 1979
1.03 Acres Lot
$549,500 Zestimate®
$172/sqft
$-- HOA
What's special
Wet barPrivate primary bedroom suiteGranite in the kitchenTile flooring
- 56 days |
- 2,105 |
- 176 |
Zillow last checked:
Listing updated:
Listed by:
Scott Heyerdahl 262-719-6970,
First Weber Inc - Delafield
Source: WIREX MLS,MLS#: 1969273 Originating MLS: Metro MLS
Originating MLS: Metro MLSFacts & features
Interior
Bedrooms & bathrooms
- Bedrooms: 4
- Bathrooms: 3
- Full bathrooms: 2
- 1/2 bathrooms: 1
- Main level bedrooms: 3
Primary bedroom
- Level: Main
- Area: 180
- Dimensions: 15 x 12
Bedroom 2
- Level: Main
- Area: 120
- Dimensions: 12 x 10
Bedroom 3
- Level: Main
- Area: 120
- Dimensions: 12 x 10
Bedroom 4
- Level: Lower
- Area: 132
- Dimensions: 12 x 11
Bathroom
- Features: Tub Only, Ceramic Tile, Master Bedroom Bath: Walk-In Shower, Master Bedroom Bath, Shower Over Tub
Dining room
- Level: Main
- Area: 140
- Dimensions: 14 x 10
Family room
- Level: Lower
- Area: 288
- Dimensions: 18 x 16
Kitchen
- Level: Main
- Area: 140
- Dimensions: 14 x 10
Living room
- Level: Main
- Area: 192
- Dimensions: 16 x 12
Office
- Level: Lower
- Area: 132
- Dimensions: 12 x 11
Heating
- Natural Gas, Forced Air
Cooling
- Central Air
Appliances
- Included: Dishwasher, Oven, Range, Refrigerator, Water Softener
Features
- High Speed Internet, Wet Bar
- Flooring: Wood
- Basement: Block,Finished,Full,Walk-Out Access,Exposed
Interior area
- Total structure area: 3,200
- Total interior livable area: 3,200 sqft
Property
Parking
- Total spaces: 2.5
- Parking features: Basement Access, Built-in under Home, Garage Door Opener, Attached, 2 Car
- Attached garage spaces: 2.5
Features
- Levels: One
- Stories: 1
- Patio & porch: Deck, Patio
- Exterior features: Electronic Pet Containment
Lot
- Size: 1.03 Acres
- Dimensions: 1.03 Acres
- Features: Wooded
Details
- Parcel number: NSHV0739009
- Zoning: Residential
Construction
Type & style
- Home type: SingleFamily
- Architectural style: Ranch
- Property subtype: Single Family Residence
Materials
- Brick, Brick/Stone, Vinyl Siding
Condition
- 21+ Years
- New construction: No
- Year built: 1979
Utilities & green energy
- Sewer: Public Sewer
- Water: Well
- Utilities for property: Cable Available
Community & HOA
Community
- Subdivision: Wild Wood Park
Location
- Region: Nashotah
- Municipality: Nashotah
Financial & listing details
- Price per square foot: $172/sqft
- Tax assessed value: $425,100
- Annual tax amount: $4,414
- Date on market: 6/26/2026
- Inclusions: Refrigerator, Oven/Range, Dishwasher, Entertainment Center, Living Room Area Rug, Desk, Water Softener, Window Treatments
- Exclusions: Sellers Personal Property
Estimated market value
$549,500
$522,000 - $577,000
$4,063/mo
Price history
| Date | Event | Price |
|---|---|---|
| 7/31/2026 | Price change | $549,900-3.5%$172/sqft |
Source:  WIREX MLS #1969273 Report a problem WIREX MLS #1969273 Report a problem | ||
| 7/14/2026 | Listed for sale | $569,900$178/sqft |
Source: WIREX MLS #1969273 Report a problem | ||
| 6/29/2026 | Contingent | $569,900$178/sqft |
Source: WIREX MLS #1969273 Report a problem | ||
| 6/26/2026 | Listed for sale | $569,900$178/sqft |
Source: WIREX MLS #1969273 Report a problem | ||
Public tax history
| Year | Property taxes | Tax assessment |
|---|---|---|
| 2024 | $3,896 +4.2% | $304,900 |
| 2023 | $3,738 +7.8% | $304,900 |
| 2022 | $3,469 +5.8% | $304,900 |
| 2021 | $3,278 +0.7% | $304,900 |
| 2020 | $3,256 +1% | $304,900 +15.5% |
| 2019 | $3,224 -14.5% | $264,000 |
| 2018 | $3,770 -3.1% | $264,000 |
| 2017 | $3,892 +7.4% | $264,000 |
| 2015 | $3,624 +0.6% | $264,000 |
| 2014 | $3,603 | $264,000 +1.1% |
| 2013 | $3,603 | $261,100 |
| 2012 | -- | $261,100 |
| 2011 | -- | $261,100 |
| 2010 | $4,017 | $261,100 |
| 2009 | -- | $261,100 |
| 2008 | -- | $261,100 +9.3% |
| 2006 | -- | $238,800 |
| 2005 | -- | $238,800 |
| 2004 | -- | $238,800 +30.2% |
| 2003 | -- | $183,400 |
| 2002 | -- | $183,400 |
| 2001 | -- | $183,400 |
| 2000 | -- | $183,400 |
Find assessor info on the county website
Monthly payment
Est. payment
Payment breakdown
Explore the cost of this home by adjusting the details. Changes won't be saved.Climate risks
Neighborhood: 53058
Nearby schools
GreatSchools rating
- 9/10Lake Country SchoolGrades: PK-8Distance: 0.8 mi
- 8/10Arrowhead High SchoolGrades: 9-12Distance: 3.1 mi
Schools provided by the listing agent
- Elementary: Lake Country
- High: Arrowhead
- District: Arrowhead Uhs
Source: WIREX MLS. This data may not be complete. We recommend contacting the local school district to confirm school assignments for this home.
- $681,600-- bd-- ba-- sqftN40W32772 Wildwood Ln, Nashotah, WI 53058Off Market
- $660,300-- bd-- ba-- sqftN40W32798 Wildwood Ln, Nashotah, WI 53058Off Market
- $781,0005 bd3 ba3.3k sqftN41W32727 Neptune Bight, Nashotah, WI 53058Off Market
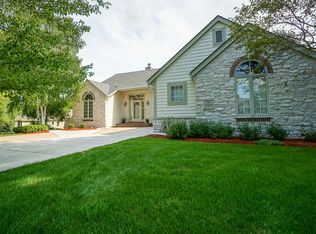
- $829,2004 bd4 ba3.5k sqftN41W32701 Marina Dr, Nashotah, WI 53058Off Market
- $806,600-- bd-- ba-- sqftN41W32671 Marina Dr, Nashotah, WI 53058Off Market
- $654,400-- bd-- ba-- sqftN40W32779 Wildwood Ln, Nashotah, WI 53058Off Market
- $681,300-- bd-- ba-- sqftN41W32743 Neptune Bight, Nashotah, WI 53058Off Market
- $617,000-- bd-- ba-- sqftN40W32758 Wildwood Ln, Nashotah, WI 53058Off Market
A local agent can set up tours, give advice and negotiate with sellers.
A local lender can help you make sure your offer is ready when you are.
Similar homes
- $625,0003 bd3 ba3.2k sqftW307N7172 Club COURT, Hartland, WI 53029Active
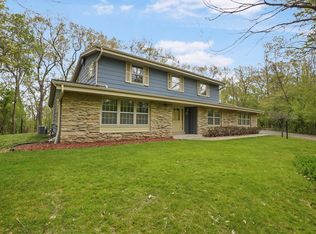 MLS ID #1962576, Paul Liebe. WIREX MLS
 - $580,0004 bd2 ba2.7k sqftN8W27232 Woodridge LANE, Waukesha, WI 53188Active
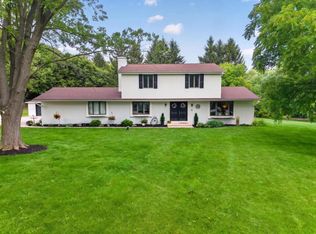 MLS ID #1975832, Paul Stevens. WIREX MLS
 - $725,0004 bd4 ba2.5k sqft717 St Johns DRIVE, Delafield, WI 53018Active
 MLS ID #1976576, Claire Zastrow. WIREX MLS
 - $624,9003 bd4 ba3k sqft643 Cardiff DRIVE, Hartland, WI 53029Active
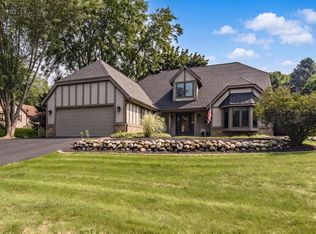 MLS ID #1975978, William Winser. WIREX MLS
 - $674,9004 bd3 ba2.1k sqftN11W31116 Bunker Hill TRAIL, Delafield, WI 53018ActiveMLS ID #1973402, Paul Liebe. WIREX MLS
- $649,9004 bd4 ba3.6k sqftW326N6575 Sylvian DRIVE, Hartland, WI 53029ActiveMLS ID #1963410, Liz Tobolt. WIREX MLS
- $799,9004 bd3 ba3.1k sqft906 Scenic Heights DRIVE, Delafield, WI 53018ActiveMLS ID #1963635, Paul Liebe. WIREX MLS
- $599,0004 bd2 ba2.4k sqftW267N7141 White Oak DRIVE, Sussex, WI 53089ActiveMLS ID #1974994, The Italiano Team*. WIREX MLS
- $525,0005 bd4 ba3.2k sqft2615 Faringdon COURT, Waukesha, WI 53188ActiveMLS ID #1976123, Carson Gallamore. WIREX MLS
- $658,0004 bd3 ba2.8k sqft804 Lochtyn RIDGE, Wales, WI 53183ActiveMLS ID #1965558, Jennie Castillo. WIREX MLS
- $675,0004 bd4 ba3.1k sqftN53W27805 Bantry ROAD, Lisbon, WI 53089ActiveMLS ID #1971048, Amiee Melero. WIREX MLS
- $569,9003 bd2 ba2.3k sqftW271N2641 Pear Tree LANE, Pewaukee, WI 53072ActiveMLS ID #1972815, Timothy Passafaro. WIREX MLS
- $599,9004 bd3 ba2k sqftS67W24425 Skyline AVENUE, Waukesha, WI 53189ActiveMLS ID #1975619, Devine Team*. WIREX MLS
- $499,9004 bd3 ba2k sqft940 Bartlett DRIVE, Oconomowoc, WI 53066ActiveMLS ID #1966689, Paul Liebe. WIREX MLS
- $575,0004 bd3 ba2.4k sqft16730 Willow Ridge LANE, Brookfield, WI 53005ActiveMLS ID #1971617, Craig Patch. WIREX MLS
- $525,0003 bd2 ba2.3k sqftW235N6482 Outer Circle DRIVE, Sussex, WI 53089ActiveMLS ID #1976196, Samuel Shepherd. WIREX MLS
- $479,9005 bd2 ba1.9k sqft980 Bartlett DRIVE, Oconomowoc, WI 53066ActiveMLS ID #1976096, Paul Liebe. WIREX MLS
- $580,0004 bd3 ba2.7k sqftW255S8755 Hi Lo DRIVE, Mukwonago, WI 53149ActiveMLS ID #1971422, The Combs Team*. WIREX MLS
- $539,9004 bd3 ba2.9k sqft2745 N 117th PLACE, Wauwatosa, WI 53222ActiveMLS ID #1975084, Rudy Gudgeon. WIREX MLS
- $575,0004 bd3 ba2.1k sqft21300 Astolat DRIVE, Brookfield, WI 53045ActiveMLS ID #1974225, Jennifer Buzzell. WIREX MLS
