Set on a gorgeous 1.67 acre park like lot, this Town of Delafield home delivers space, privacy, and exceptional versatility. Mature trees surround the open grounds. Enjoy a heated attached 2.5-car plus a 3.5 car detached garage, both drywall and insulated with 230-volt service. The spacious interior offers a bright front living room with adjoining dining room, granite kitchen with included appliances, a family room with fireplace, main floor den/bedroom, and convenient laundry with washer-dryer included. Upstairs there are three bedrooms and two full baths, including the primary suite with walk in closet and private bath. Relax on the secluded back yard patio. Cul-de-sac location is tucked away yet close to all the conveniences, and sits in the Heart of Lake Country!
Contingent
Price cut: $15K (8/13)
$674,900
N11W31116 Bunker Hill TRAIL, Delafield, WI 53018
4beds
2,160sqft
Single Family Residence
Built in 1977
1.67 Acres Lot
$663,800 Zestimate®
$312/sqft
$-- HOA
What's special
- 73 days
- 131
- 2
Zillow last checked:
Listing updated:
Listed by:
Paul Liebe info@lakecountryflatfee.com,
Lake Country Flat Fee
Source: WIREX MLS,MLS#: 1973402 Originating MLS: Metro MLS
Originating MLS: Metro MLSFacts & features
Interior
Bedrooms & bathrooms
- Bedrooms: 4
- Bathrooms: 3
- Full bathrooms: 2
- 1/2 bathrooms: 1
- Main level bedrooms: 1
Primary bedroom
- Level: Upper
- Area: 182
- Dimensions: 14 x 13
Bedroom 2
- Level: Upper
- Area: 168
- Dimensions: 14 x 12
Bedroom 3
- Level: Upper
- Area: 120
- Dimensions: 12 x 10
Bedroom 4
- Level: Main
- Area: 132
- Dimensions: 12 x 11
Bathroom
- Features: Tub Only, Ceramic Tile, Master Bedroom Bath: Walk-In Shower, Master Bedroom Bath, Shower Over Tub, Shower Stall
Dining room
- Level: Main
- Area: 99
- Dimensions: 11 x 9
Family room
- Level: Main
- Area: 216
- Dimensions: 18 x 12
Kitchen
- Level: Main
- Area: 286
- Dimensions: 26 x 11
Living room
- Level: Main
- Area: 204
- Dimensions: 17 x 12
Heating
- Natural Gas, Forced Air
Cooling
- Central Air
Appliances
- Included: Dishwasher, Dryer, Microwave, Oven, Range, Refrigerator, Washer, Water Softener
Features
- Flooring: Wood
- Basement: Full
Interior area
- Total structure area: 2,160
- Total interior livable area: 2,160 sqft
Video & virtual tour
Property
Parking
- Total spaces: 5.5
- Parking features: Garage Door Opener, Attached, 4 Car, 1 Space
- Attached garage spaces: 5.5
Features
- Levels: Two
- Stories: 2
- Patio & porch: Patio
Lot
- Size: 1.67 Acres
- Features: Wooded
Details
- Additional structures: Garden Shed
- Parcel number: DELT0829008
- Zoning: Residential
Construction
Type & style
- Home type: SingleFamily
- Architectural style: Cape Cod
- Property subtype: Single Family Residence
Materials
- Other, Stone, Brick/Stone, Wood Siding
Condition
- 21+ Years
- New construction: No
- Year built: 1977
Utilities & green energy
- Sewer: Septic Tank
- Water: Shared Well
- Utilities for property: Cable Available
Community & HOA
Community
- Subdivision: Fairfield
Location
- Region: Delafield
- Municipality: Delafield
Financial & listing details
- Price per square foot: $312/sqft
- Tax assessed value: $444,100
- Annual tax amount: $4,349
- Date on market: 7/31/2026
- Inclusions: Oven/Range, Refrigerator, Dishwasher, Microwave, Washer, Dryer, Water Softener
- Exclusions: Air Compressor
Estimated market value
$663,800
$631,000 - $697,000
$3,236/mo
Price history
| Date | Event | Price |
|---|---|---|
| 8/28/2026 | Contingent | $674,900$312/sqft |
Source:  WIREX MLS #1973402 Report a problem WIREX MLS #1973402 Report a problem | ||
| 8/13/2026 | Price change | $674,900-2.2%$312/sqft |
Source: WIREX MLS #1973402 Report a problem | ||
| 7/31/2026 | Listed for sale | $689,900$319/sqft |
Source: WIREX MLS #1973402 Report a problem | ||
Public tax history
| Year | Property taxes | Tax assessment |
|---|---|---|
| 2024 | $3,933 +0.5% | $298,000 |
| 2023 | $3,914 +10% | $298,000 |
| 2022 | $3,558 +2.3% | $298,000 |
| 2021 | $3,478 -3.2% | $298,000 |
| 2020 | $3,593 +5.8% | $298,000 |
| 2019 | $3,396 -20.1% | $298,000 |
| 2018 | $4,250 +1.2% | $298,000 |
| 2017 | $4,198 +8.9% | $298,000 |
| 2015 | $3,855 +1.6% | $298,000 |
| 2014 | $3,794 | $298,000 |
| 2013 | $3,794 | $298,000 |
| 2012 | -- | $298,000 |
| 2011 | -- | $298,000 |
| 2010 | $3,957 | $298,000 -10.2% |
| 2009 | -- | $332,000 |
| 2008 | -- | $332,000 +49.5% |
| 2006 | -- | $222,000 |
| 2005 | -- | $222,000 |
| 2004 | -- | $222,000 |
| 2003 | -- | $222,000 |
| 2002 | -- | $222,000 |
| 2001 | -- | $222,000 |
| 2000 | -- | $222,000 |
Find assessor info on the county website
Monthly payment
Est. payment
Payment breakdown
Explore the cost of this home by adjusting the details. Changes won't be saved.Climate risks
Neighborhood: 53018
Nearby schools
Schools provided by the listing agent
- Middle: Kettle Moraine
- High: Kettle Moraine
- District: Kettle Moraine
Source: WIREX MLS. This data may not be complete. We recommend contacting the local school district to confirm school assignments for this home.
- $512,000-- bd-- ba-- sqftN11W31086 Bunker Hill Trl, Delafield, WI 53018Off Market
- $533,900-- bd-- ba-- sqftN11W31150 Bunker Hill Trl, Delafield, WI 53018Off Market
- $668,8004 bd2 ba-- sqftN11W31107 Bunker Hill Trl, Delafield, WI 53018Off Market
- $582,0003 bd3 ba2.2k sqftW310N1140 Bunker Hill Trl, Delafield, WI 53018Off Market

Similar homes
- $749,9003 bd3 ba2.3k sqft3515 Broken Bow TRAIL, Delafield, WI 53018Active
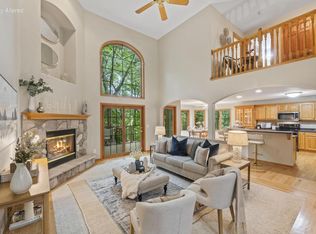 MLS ID #1979531, Laura Wendt. WIREX MLS
 - $649,9003 bd3 ba2.5k sqftS31W30099 Sunset DRIVE, Waukesha, WI 53189Active
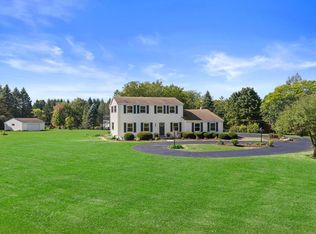 MLS ID #1983629, Nada Stojadinovic. WIREX MLS
 - $712,5003 bd3 ba2.1k sqftW326S1480 Forest Hills DRIVE, Delafield, WI 53018Active
 MLS ID #1968716, The Blend Group*. WIREX MLS
 - $799,9004 bd3 ba3.1k sqft906 Scenic Heights DRIVE, Delafield, WI 53018Active
 MLS ID #1963635, Paul Liebe. WIREX MLS
