Set on 1.67 wooded acres, this 3BR, 2.5BA home feels like living in your very own tree house- surrounded by nature, privacy, and peaceful views, yet conveniently close to area lakes, shopping, dining, and the 94/Hwy 83 access. Property backs to additional 10.5 acre out lot for added privacy. GR features a cozy GFP & floor-to-ceiling windows. Generously sized KIT, with beautiful real wood flooring, opens directly to the GR. The open design lets you stay connected and be part of the conversation. Main floor offers a spacious primary suite, along with a convenient laundry/mud room. DR is currently being used as a den/office, offering flexibility. Upstairs, 2 additional BRs provide comfortable space. Stairs from the GA directly to the basement. Freshly stained deck and interior paint.
Active
Price cut: $10K (10/1)
$749,900
3515 Broken Bow TRAIL, Delafield, WI 53018
3beds
2,335sqft
Single Family Residence
Built in 1999
1.64 Acres Lot
$740,400 Zestimate®
$321/sqft
$-- HOA
What's special
- 31 days
- 1,825
- 100
Zillow last checked:
Listing updated:
Listed by:
Laura Wendt PropertyInfo@shorewest.com,
Shorewest Realtors, Inc.
Source: WIREX MLS,MLS#: 1979531 Originating MLS: Metro MLS
Originating MLS: Metro MLSFacts & features
Interior
Bedrooms & bathrooms
- Bedrooms: 3
- Bathrooms: 3
- Full bathrooms: 2
- 1/2 bathrooms: 1
- Main level bedrooms: 1
Primary bedroom
- Level: Main
- Area: 270
- Dimensions: 18 x 15
Bedroom 2
- Level: Upper
- Area: 143
- Dimensions: 13 x 11
Bedroom 3
- Level: Upper
- Area: 143
- Dimensions: 13 x 11
Bathroom
- Features: Stubbed For Bathroom on Lower, Tub Only, Whirlpool, Master Bedroom Bath: Tub/No Shower, Master Bedroom Bath: Walk-In Shower, Master Bedroom Bath
Kitchen
- Level: Main
- Area: 176
- Dimensions: 16 x 11
Living room
- Level: Main
- Area: 270
- Dimensions: 18 x 15
Office
- Level: Main
- Area: 169
- Dimensions: 13 x 13
Heating
- Natural Gas, Forced Air
Cooling
- Central Air
Appliances
- Included: Dishwasher, Disposal, Dryer, Microwave, Range, Refrigerator, Washer, Water Softener
Features
- High Speed Internet, Cathedral/vaulted ceiling, Walk-In Closet(s), Kitchen Island
- Flooring: Wood
- Basement: Block,Full,Sump Pump
Interior area
- Total structure area: 2,335
- Total interior livable area: 2,335 sqft
- Finished area above ground: 2,335
Video & virtual tour
Property
Parking
- Total spaces: 2.5
- Parking features: Basement Access, Garage Door Opener, Attached, 2 Car
- Attached garage spaces: 2.5
Features
- Levels: One and One Half
- Stories: 1
- Patio & porch: Deck
- Has spa: Yes
- Spa features: Bath
Lot
- Size: 1.64 Acres
- Features: Wooded
Details
- Parcel number: DELC0826026
- Zoning: RES
Construction
Type & style
- Home type: SingleFamily
- Architectural style: Colonial
- Property subtype: Single Family Residence
Materials
- Aluminum Siding, Aluminum/Steel, Stone, Brick/Stone, Vinyl Siding
Condition
- 21+ Years
- New construction: No
- Year built: 1999
Utilities & green energy
- Sewer: Septic Tank
- Water: Shared Well
Community & HOA
Community
- Subdivision: Cherokee Woods
Location
- Region: Delafield
- Municipality: Delafield
Financial & listing details
- Price per square foot: $321/sqft
- Tax assessed value: $745,400
- Annual tax amount: $7,856
- Date on market: 9/10/2026
- Inclusions: Electric Stove, Refrigerator, Microwave, Dishwasher, Washer, Dryer, Whole House Dehumidifier, Generator, Wood Shelves In Basement, Water Softener, Wood Cabinet W/Worktop In Basement, Workbench In Basement
- Exclusions: Rolling Tool Chest Under Workbench, Freezer
Estimated market value
$740,400
$703,000 - $777,000
$3,472/mo
Price history
| Date | Event | Price |
|---|---|---|
| 10/1/2026 | Price change | $749,900-1.3%$321/sqft |
Source:  WIREX MLS #1979531 Report a problem WIREX MLS #1979531 Report a problem | ||
| 9/10/2026 | Listed for sale | $759,900+1294.3%$325/sqft |
Source: WIREX MLS #1979531 Report a problem | ||
| 8/14/1997 | Sold | $54,500$23/sqft |
Source: Public Record Report a problem | ||
Public tax history
| Year | Property taxes | Tax assessment |
|---|---|---|
| 2024 | $7,261 +2.9% | $568,000 |
| 2023 | $7,057 +0.8% | $568,000 |
| 2022 | $6,998 +0.5% | $568,000 +28.7% |
| 2021 | $6,967 -1% | $441,200 |
| 2020 | $7,037 +4.9% | $441,200 |
| 2019 | $6,707 -11.5% | $441,200 |
| 2018 | $7,583 +1.1% | $441,200 |
| 2017 | $7,503 +9.5% | $441,200 |
| 2015 | $6,854 -4.9% | $441,200 |
| 2014 | $7,209 | $441,200 -0.9% |
| 2013 | $7,209 | $445,100 |
| 2012 | -- | $445,100 |
| 2010 | $6,922 | $445,100 +5% |
| 2009 | -- | $423,800 -9.2% |
| 2008 | -- | $466,900 +9.1% |
| 2006 | -- | $427,900 |
| 2005 | -- | $427,900 |
| 2004 | -- | $427,900 +26.9% |
| 2003 | -- | $337,200 |
| 2002 | -- | $337,200 +19.4% |
| 2001 | -- | $282,300 |
| 2000 | -- | $282,300 |
Find assessor info on the county website
Monthly payment
Est. payment
Payment breakdown
Explore the cost of this home by adjusting the details. Changes won't be saved.Climate risks
Neighborhood: 53018
Nearby schools
Schools provided by the listing agent
- Middle: Kettle Moraine
- High: Kettle Moraine
- District: Kettle Moraine
Source: WIREX MLS. This data may not be complete. We recommend contacting the local school district to confirm school assignments for this home.
- $1,375,0003 bd4 ba2.9k sqft3479 Broken Bow Trl, Delafield, WI 53018Sold

- $730,5003 bd3 ba2.3k sqft3553 Broken Bow Trl, Delafield, WI 53018Off Market
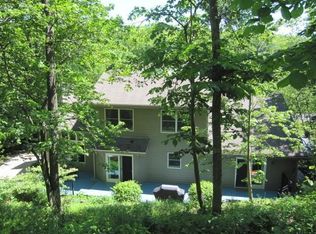
- $839,2003 bd2 ba2.6k sqft3447 Broken Bow Trl, Delafield, WI 53018Off Market
- $1,481,8004 bd4 ba5.6k sqftN8W30716 Broken Bow Trl, Waukesha, WI 53188Off Market
Similar homes
- $712,5003 bd3 ba2.1k sqftW326S1480 Forest Hills DRIVE, Delafield, WI 53018Active
 MLS ID #1968716, The Blend Group*. WIREX MLS
 - $749,9004 bd3 ba3.2k sqftW328N3834 Range Woods DRIVE, Nashotah, WI 53058Active
 MLS ID #1983609, Lisa Pfaff. WIREX MLS
 - $799,9004 bd3 ba3.1k sqft906 Scenic Heights DRIVE, Delafield, WI 53018Active
 MLS ID #1963635, Paul Liebe. WIREX MLS
 - $669,0003 bd3 ba2.4k sqftN48W25418 Aberdeen DRIVE, Pewaukee, WI 53072Active
 MLS ID #1980141, Sarah Toth. WIREX MLS
