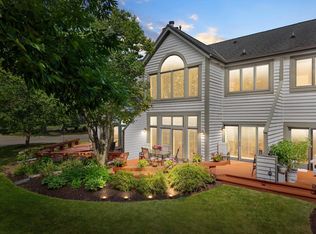
Step into a Muskego retreat where craftsmanship and comfort come together beautifully. This split-bedroom ranch welcomes you to a spacious great room anchored by a warm gas fireplace. Celebrate in an upscale, yet inviting kitchen fully equipped with custom cabinetry, central island, expansive breakfast bar, and walk-in pantry. The private primary suite is a sophisticated retreat, complete with an independent vanity and a beautifully styled bath. Unlock the potential of the partially exposed lower level, prepped for a bathroom and radiant floor heat, ready to be transformed into your ultimate customized living space. Outdoors, enjoy your award-winning landscaping framing the spacious deck and custom stamped-concrete patio with built-in fire pit. And a massive 3.5 car garage! Welcome home!
Active
$769,900
W178S6607 Paige COURT, Muskego, WI 53150
3beds
2,350sqft
Single Family Residence
Built in 2010
0.48 Acres Lot
$762,700 Zestimate®
$328/sqft
$-- HOA
What's special
- 14 days
- 1,136
- 41
Likely to sell faster than
Zillow last checked:
Listing updated:
Listed by:
Kimberly Tonn brookfieldfrontdesk@realtyexecutives.com,
Realty Executives Integrity Brookfield
Source: WIREX MLS,MLS#: 1982506 Originating MLS: Metro MLS
Originating MLS: Metro MLSFacts & features
Interior
Bedrooms & bathrooms
- Bedrooms: 3
- Bathrooms: 2
- Full bathrooms: 2
- Main level bedrooms: 3
Primary bedroom
- Level: Main
- Area: 238
- Dimensions: 17 x 14
Bedroom 2
- Level: Main
- Area: 144
- Dimensions: 12 x 12
Bedroom 3
- Level: Main
- Area: 132
- Dimensions: 12 x 11
Bathroom
- Features: Stubbed For Bathroom on Lower, Tub Only, Ceramic Tile, Master Bedroom Bath: Tub/No Shower, Master Bedroom Bath: Walk-In Shower, Master Bedroom Bath, Shower Over Tub, Shower Stall
Kitchen
- Level: Main
- Area: 391
- Dimensions: 23 x 17
Living room
- Level: Main
- Area: 399
- Dimensions: 21 x 19
Office
- Level: Main
- Area: 143
- Dimensions: 13 x 11
Heating
- Natural Gas, Forced Air, Zoned
Cooling
- Central Air
Appliances
- Included: Dishwasher, Disposal, Dryer, Oven, Range, Refrigerator, Washer, Water Softener
Features
- High Speed Internet, Pantry, Cathedral/vaulted ceiling, Walk-In Closet(s), Kitchen Island
- Flooring: Wood
- Basement: 8'+ Ceiling,Full,Full Size Windows,Radon Mitigation System,Exposed
Interior area
- Total structure area: 2,350
- Total interior livable area: 2,350 sqft
Property
Parking
- Total spaces: 3.5
- Parking features: Garage Door Opener, Attached, 3 Car
- Attached garage spaces: 3.5
Features
- Levels: One
- Stories: 1
- Patio & porch: Deck, Patio
- Exterior features: Sprinkler System
Lot
- Size: 0.48 Acres
Details
- Parcel number: MSKC2173012
- Zoning: Residential
Construction
Type & style
- Home type: SingleFamily
- Architectural style: Ranch
- Property subtype: Single Family Residence
Materials
- Fiber Cement, Stone, Brick/Stone
Condition
- 11-20 Years
- New construction: No
- Year built: 2010
Utilities & green energy
- Sewer: Public Sewer
- Water: Well
- Utilities for property: Cable Available
Community & HOA
Community
- Subdivision: Copper Oaks
Location
- Region: Muskego
- Municipality: Muskego
Financial & listing details
- Price per square foot: $328/sqft
- Tax assessed value: $652,600
- Annual tax amount: $6,012
- Date on market: 10/2/2026
- Inclusions: Gas Range, Refrigerator, Dishwasher, Kitchen Bar Stools, Iron Filter, Ro System
Estimated market value
$762,700
$725,000 - $801,000
$3,320/mo
Price history
| Date | Event | Price |
|---|---|---|
| 10/2/2026 | Listed for sale | $769,900+31.6%$328/sqft |
Source:  WIREX MLS #1982506 Report a problem WIREX MLS #1982506 Report a problem | ||
| 12/7/2020 | Sold | $585,000+1.8%$249/sqft |
Source: Public Record Report a problem | ||
| 10/6/2020 | Listed for sale | $574,900+618.6%$245/sqft |
Source: Lake Country Flat Fee #1713309 Report a problem | ||
| 11/25/2009 | Sold | $80,000$34/sqft |
Source: Public Record Report a problem | ||
Public tax history
| Year | Property taxes | Tax assessment |
|---|---|---|
| 2024 | $5,995 +0.5% | $494,100 |
| 2023 | $5,966 +7.9% | $494,100 |
| 2022 | $5,531 +0.8% | $494,100 |
| 2021 | $5,489 -5.1% | $494,100 +20.3% |
| 2020 | $5,785 +0.5% | $410,700 |
| 2019 | $5,755 -14.8% | $410,700 |
| 2018 | $6,758 +0.8% | $410,700 |
| 2017 | $6,704 +11.5% | $410,700 +9.3% |
| 2015 | $6,014 -9.8% | $375,900 |
| 2014 | $6,669 | $375,900 |
| 2013 | $6,669 | $375,900 -5.1% |
| 2012 | -- | $396,300 +196.9% |
| 2010 | $2,022 | $133,500 |
Find assessor info on the county website
Monthly payment
Est. payment
Payment breakdown
Explore the cost of this home by adjusting the details. Changes won't be saved.Climate risks
Neighborhood: 53150
Nearby schools
Schools provided by the listing agent
- High: Muskego
- District: Muskego-Norway
Source: WIREX MLS. This data may not be complete. We recommend contacting the local school district to confirm school assignments for this home.

Similar homes
- $849,9004 bd4 ba2.9k sqftW154S7614 Rain Tree COURT, Muskego, WI 53150Active
 MLS ID #1983572, Melissa Buttrum. WIREX MLS
 - $769,0002 bd3 ba2k sqftBay Breeze, Muskego, WI 53150Active
 MLS ID #1972263, James Fuchs. WIREX MLS
 - $689,9993 bd2 ba2.4k sqft8530 W Woodfield COURT, Franklin, WI 53132Active
 MLS ID #1978030, Saraith Perez Morales. WIREX MLS
 - $875,0003 bd3 ba3.3k sqft1541 N English Settlement AVENUE, Burlington, WI 53105Active
 MLS ID #1985057, Meagan Baugher. WIREX MLS
