Welcome home to a place where everyday moments become lasting memories! This spacious 5BR home offers the perfect blend of comfort, character and versatility. Beautiful flooring, abundant natural light and inviting living spaces make you feel right at home. Enjoy morning coffee in the stunning vaulted sunroom! A main-floor bedroom and full bath provide wonderful flexibility for guests, extended family or a home office. The expansive finished lower level offers endless possibilities for entertaining, recreation and gatherings. Step outside to a beautiful backyard retreat with mature trees and a spacious deck--perfect for summer evenings and relaxing weekends. With generous living spaces inside and out, this is a home ready for its next chapter and years of memories to come!
Active
$699,900
21400 Lancelot DRIVE, Brookfield, WI 53045
4beds
3,005sqft
Single Family Residence
Built in 1968
0.31 Acres Lot
$704,700 Zestimate®
$233/sqft
$-- HOA
What's special
- 13 days
- 1,053
- 56
Likely to sell faster than
Zillow last checked:
Listing updated:
Listed by:
Jessica Merritt 414-477-4600,
RE/MAX Lakeside-West
Source: WIREX MLS,MLS#: 1983903 Originating MLS: Metro MLS
Facts & features
Interior
Bedrooms & bathrooms
- Bedrooms: 4
- Bathrooms: 4
- Full bathrooms: 3
- 1/2 bathrooms: 1
- Main level bedrooms: 1
Primary bedroom
- Level: Upper
- Area: 247
- Dimensions: 19 x 13
Bedroom 2
- Level: Upper
- Area: 130
- Dimensions: 13 x 10
Bedroom 3
- Level: Upper
- Area: 132
- Dimensions: 12 x 11
Bedroom 4
- Level: Upper
- Area: 132
- Dimensions: 12 x 11
Bedroom 5
- Level: Main
- Area: 100
- Dimensions: 10 x 10
Bathroom
- Features: Tub Only, Ceramic Tile, Master Bedroom Bath: Walk-In Shower, Shower Stall
Dining room
- Level: Main
- Area: 121
- Dimensions: 11 x 11
Family room
- Level: Main
- Area: 264
- Dimensions: 22 x 12
Kitchen
- Level: Main
- Area: 140
- Dimensions: 14 x 10
Living room
- Level: Main
- Area: 294
- Dimensions: 21 x 14
Office
- Level: Main
- Area: 100
- Dimensions: 10 x 10
Heating
- Natural Gas, Forced Air
Cooling
- Central Air
Appliances
- Included: Dishwasher, Disposal, Dryer, Microwave, Oven, Range, Washer, Water Softener
Features
- High Speed Internet, Walk-In Closet(s)
- Flooring: Wood
- Windows: Skylight(s)
- Basement: Full,Partially Finished,Radon Mitigation System,Sump Pump
Interior area
- Total structure area: 3,005
- Total interior livable area: 3,005 sqft
- Finished area above ground: 2,476
- Finished area below ground: 529
Property
Parking
- Total spaces: 2.5
- Parking features: Garage Door Opener, Attached, 2 Car
- Attached garage spaces: 2.5
Features
- Levels: Two
- Stories: 2
- Patio & porch: Deck
Lot
- Size: 0.31 Acres
- Features: Wooded
Details
- Parcel number: BRC1079180
- Zoning: RES
Construction
Type & style
- Home type: SingleFamily
- Architectural style: Colonial
- Property subtype: Single Family Residence
Materials
- Brick, Brick/Stone, Wood Siding
Condition
- 21+ Years
- New construction: No
- Year built: 1968
Utilities & green energy
- Sewer: Public Sewer
- Water: Public
Community & HOA
Community
- Subdivision: Camelot Forest
Location
- Region: Brookfield
- Municipality: Brookfield
Financial & listing details
- Price per square foot: $233/sqft
- Tax assessed value: $637,500
- Annual tax amount: $6,948
- Date on market: 10/9/2026
- Inclusions: Oven, Range, Refrigerator, Microwave, Dishwasher, Disposal, Washer, Dryer, Water Softener. Work Bench, Refrigerator In Basement, Hot Tub
Estimated market value
$704,700
$669,000 - $740,000
$3,776/mo
Price history
| Date | Event | Price |
|---|---|---|
| 10/9/2026 | Listed for sale | $699,900+18.4%$233/sqft |
Source:  WIREX MLS #1983903 Report a problem | ||
| 5/10/2022 | Sold | $591,000+9.5%$197/sqft |
Source: WIREX MLS #1784867 Report a problem | ||
| 4/6/2022 | Pending sale | $539,900$180/sqft |
Source: Realty Executives Broker of Record #1784867 Report a problem | ||
| 4/6/2022 | Contingent | $539,900$180/sqft |
Source: WIREX MLS #1784867 Report a problem | ||
| 4/1/2022 | Listed for sale | $539,900+49.3%$180/sqft |
Source: WIREX MLS #1784867 Report a problem | ||
| 5/1/2006 | Sold | $361,500$120/sqft |
Source: Public Record Report a problem | ||
Public tax history
| Year | Property taxes | Tax assessment |
|---|---|---|
| 2024 | $6,755 -0.1% | $600,000 |
| 2023 | $6,763 +28.8% | $600,000 +62.8% |
| 2022 | $5,249 -5.6% | $368,600 |
| 2021 | $5,558 -4.2% | $368,600 |
| 2020 | $5,802 +4.1% | $368,600 |
| 2019 | $5,572 -10.7% | $368,600 +6.5% |
| 2018 | $6,239 +0.7% | $346,200 |
| 2017 | $6,194 +14% | $346,200 |
| 2015 | $5,432 -4.1% | $346,200 |
| 2014 | $5,666 +0.6% | $346,200 |
| 2013 | $5,634 | $346,200 |
| 2012 | -- | $346,200 |
| 2011 | -- | $346,200 |
| 2010 | $5,690 | $346,200 |
| 2009 | -- | $346,200 |
| 2008 | -- | $346,200 |
| 2006 | -- | $346,200 +29.7% |
| 2005 | -- | $266,900 |
| 2004 | -- | $266,900 |
| 2003 | -- | $266,900 |
| 2002 | -- | $266,900 +44.6% |
| 2001 | -- | $184,600 |
| 2000 | -- | $184,600 |
Find assessor info on the county website
Monthly payment
Est. payment
Payment breakdown
Explore the cost of this home by adjusting the details. Changes won't be saved.Climate risks
Neighborhood: 53045
Nearby schools
Schools provided by the listing agent
- District: Elmbrook
Source: WIREX MLS. This data may not be complete. We recommend contacting the local school district to confirm school assignments for this home.


Similar homes
- $499,9003 bd2 ba2.4k sqft2550 N Springdale ROAD, Brookfield, WI 53045Active
 MLS ID #1980400, Mindy Riesen. WIREX MLS
- $485,0004 bd2 ba1.9k sqft21120 Sierra DRIVE, Brookfield, WI 53045Active
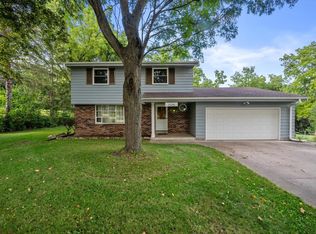 MLS ID #1980275, Yoo Realty Group*. WIREX MLS
- $675,0004 bd3 ba2.7k sqftS40W22816 Sommers Hills DRIVE, Waukesha, WI 53189Active
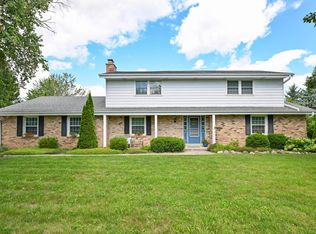 MLS ID #1977514, Janessa Penneau. WIREX MLS
- $584,9004 bd2 ba3.4k sqft15300 High Knoll LANE, Brookfield, WI 53005Active
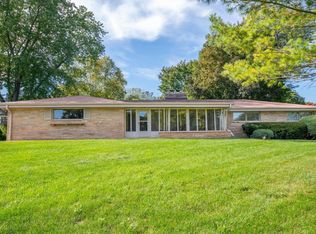 MLS ID #1983853, Katie Wakefield. WIREX MLS
