Welcome to this well-cared-for mid-century ranch in picturesque Hidden Hills, one of Brookfield's most desirable neighborhoods! Set atop a gentle hill on a quiet dead-end cul-de-sac, this inviting home offers timeless character and abundant natural light. A fabulous 3-season porch welcomes you inside, with original slate tile, custom inset HWFs, a stone FP, and a wall of windows in the LR. The DR features an original built-in and flows into the well-equipped kitchen with Corian counters and eat-in area. The bright FR boasts parquet floors and 2 walls of windows. 4 bedrooms, 2 full baths, and main-floor laundry complete the main level. The expansive lower level offers a second FP, entertaining bar, LVP flooring, and great storage. Rare 3 car GA & fresh paint!
Active
$584,900
15300 High Knoll LANE, Brookfield, WI 53005
4beds
3,484sqft
Single Family Residence
Built in 1959
0.66 Acres Lot
$587,700 Zestimate®
$168/sqft
$-- HOA
What's special
- 42 days
- 1,356
- 104
Zillow last checked:
Listing updated:
Listed by:
Katie Wakefield 414-975-7621,
Firefly Real Estate, LLC
Source: WIREX MLS,MLS#: 1983853 Originating MLS: Metro MLS
Facts & features
Interior
Bedrooms & bathrooms
- Bedrooms: 4
- Bathrooms: 2
- Full bathrooms: 2
- Main level bedrooms: 4
Primary bedroom
- Level: Main
- Area: 168
- Dimensions: 14 x 12
Bedroom 2
- Level: Main
- Area: 156
- Dimensions: 13 x 12
Bedroom 3
- Level: Main
- Area: 143
- Dimensions: 13 x 11
Bedroom 4
- Level: Main
- Area: 195
- Dimensions: 15 x 13
Bathroom
- Features: Tub Only, Ceramic Tile, Shower Over Tub, Shower Stall
Dining room
- Level: Main
- Area: 108
- Dimensions: 12 x 9
Family room
- Level: Main
- Area: 220
- Dimensions: 20 x 11
Kitchen
- Level: Main
- Area: 234
- Dimensions: 18 x 13
Living room
- Level: Main
- Area: 273
- Dimensions: 21 x 13
Heating
- Natural Gas, Forced Air, Multiple Units
Cooling
- Central Air, Multi Units
Appliances
- Included: Dishwasher, Disposal, Dryer, Oven, Range, Refrigerator, Washer, Water Softener
Features
- Flooring: Wood
- Basement: Block,Finished,Full,Sump Pump
Interior area
- Total structure area: 3,484
- Total interior livable area: 3,484 sqft
- Finished area above ground: 2,265
- Finished area below ground: 1,219
Property
Parking
- Total spaces: 3
- Parking features: Garage Door Opener, Attached, 3 Car
- Attached garage spaces: 3
Features
- Levels: One
- Stories: 1
- Patio & porch: Patio
Lot
- Size: 0.66 Acres
Details
- Parcel number: BR C1051009
- Zoning: R2 Single Famil
Construction
Type & style
- Home type: SingleFamily
- Architectural style: Ranch
- Property subtype: Single Family Residence
Materials
- Stone, Brick/Stone
Condition
- 21+ Years
- New construction: No
- Year built: 1959
Utilities & green energy
- Water: Public, Well
Community & HOA
Community
- Security: Security System
- Subdivision: Hidden Hills
Location
- Region: Brookfield
- Municipality: Brookfield
Financial & listing details
- Price per square foot: $168/sqft
- Tax assessed value: $490,800
- Annual tax amount: $5,155
- Date on market: 10/10/2026
- Inclusions: Refrigerator, Oven/Range, Dishwasher, Washer, Dryer, Water Softener Basement Bar Fridge.
- Exclusions: Seller's And Stager's Property.
Estimated market value
$587,700
$558,000 - $617,000
$4,113/mo
Price history
| Date | Event | Price |
|---|---|---|
| 10/10/2026 | Listed for sale | $584,900+189.6%$168/sqft |
Source:  WIREX MLS #1983853 Report a problem | ||
| 5/19/1997 | Sold | $202,000$58/sqft |
Source: Public Record Report a problem | ||
Public tax history
| Year | Property taxes | Tax assessment |
|---|---|---|
| 2025 | $5,155 +2.5% | $435,900 |
| 2024 | $5,030 -0.5% | $435,900 |
| 2023 | $5,056 +4.3% | $435,900 +33% |
| 2022 | $4,846 -5.9% | $327,800 |
| 2021 | $5,148 -3% | $327,800 |
| 2020 | $5,305 +3.7% | $327,800 |
| 2019 | $5,118 -3.6% | $327,800 +11.3% |
| 2018 | $5,309 +0.7% | $294,600 |
| 2017 | $5,271 +14.7% | $294,600 |
| 2015 | $4,597 -0.1% | $294,600 |
| 2014 | $4,602 -3.5% | $294,600 |
| 2013 | $4,768 | $294,600 |
| 2012 | -- | $294,600 |
| 2011 | -- | $294,600 |
| 2010 | $4,817 | $294,600 |
| 2009 | -- | $294,600 |
| 2008 | -- | $294,600 |
| 2006 | -- | $294,600 +31.9% |
| 2005 | -- | $223,300 |
| 2004 | -- | $223,300 |
| 2003 | -- | $223,300 |
| 2002 | -- | $223,300 +19.7% |
| 2001 | -- | $186,600 |
| 2000 | -- | $186,600 |
Find assessor info on the county website
Monthly payment
Est. payment
Payment breakdown
Explore the cost of this home by adjusting the details. Changes won't be saved.Climate risks
Neighborhood: 53005
Nearby schools
Schools provided by the listing agent
- Elementary: Burleigh
- Middle: Pilgrim Park
- High: Brookfield East
- District: Elmbrook
Source: WIREX MLS. This data may not be complete. We recommend contacting the local school district to confirm school assignments for this home.
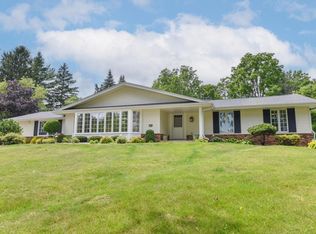


Similar homes
- $555,0004 bd3 ba2.5k sqft16200 Tomahawk TRAIL, Brookfield, WI 53005Active
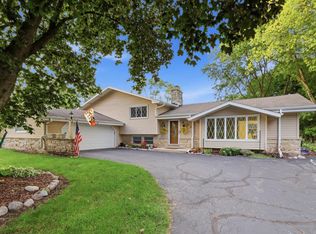 MLS ID #1979471, William Lauer Group*. WIREX MLS
- $589,9994 bd3 ba3k sqft2828 N 122nd STREET, Milwaukee, WI 53222Active
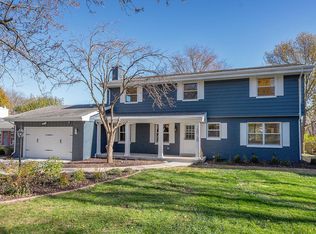 MLS ID #1988718, Ghazala Sajjad. WIREX MLS
- $549,9004 bd3 ba2.1k sqft21300 Astolat DRIVE, Brookfield, WI 53045Active
 MLS ID #1988794, The Roth Team*. WIREX MLS
- $569,9003 bd3 ba2.3k sqft12555 Laurel LANE, Elm Grove, WI 53122Active
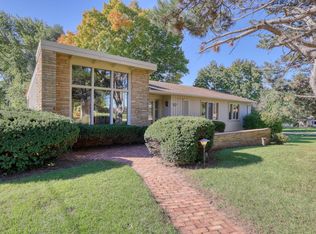 MLS ID #1983141, Lindsay Dickert. WIREX MLS
