Welcome to a sweet home that a perfect place to call your own. Ideal for first time buyers that want all the benefits of Brookfield schools, shopping, parks, and community at an attainable price. Includes a large, bright living room, dedicated dining room. Functional kitchen overlooks the back yard. Features 3 bedrooms, 2 full baths and a cozy library loft on the second floor (blue room). A back yard deck and garden are wonderful for summertime barbecues. Start your homeownership journey here!
Active
Price cut: $20K (8/24)
$359,900
1085 S Calhoun ROAD, Brookfield, WI 53005
3beds
1,867sqft
Single Family Residence
Built in 1954
6,534 Square Feet Lot
$363,600 Zestimate®
$193/sqft
$-- HOA
What's special
- 72 days
- 2,189
- 142
Zillow last checked:
Listing updated:
Listed by:
Elsafy Team*,
Keller Williams Milwaukee North Shore
Source: WIREX MLS,MLS#: 1971471 Originating MLS: Metro MLS
Originating MLS: Metro MLSFacts & features
Interior
Bedrooms & bathrooms
- Bedrooms: 3
- Bathrooms: 2
- Full bathrooms: 2
Primary bedroom
- Level: Upper
- Area: 156
- Dimensions: 13 x 12
Bedroom 2
- Level: Upper
- Area: 154
- Dimensions: 14 x 11
Bedroom 3
- Level: Upper
- Area: 156
- Dimensions: 13 x 12
Bathroom
- Features: Shower Over Tub
Dining room
- Level: Main
- Area: 143
- Dimensions: 13 x 11
Kitchen
- Level: Main
- Area: 143
- Dimensions: 13 x 11
Living room
- Level: Main
- Area: 391
- Dimensions: 23 x 17
Office
- Level: Upper
- Area: 270
- Dimensions: 18 x 15
Heating
- Electric, Natural Gas, Forced Air
Cooling
- Central Air
Appliances
- Included: Dishwasher, Microwave, Oven, Range, Refrigerator
Features
- High Speed Internet
- Basement: Block,Full,Partially Finished,Sump Pump
Interior area
- Total structure area: 1,867
- Total interior livable area: 1,867 sqft
- Finished area above ground: 1,586
- Finished area below ground: 281
Property
Parking
- Total spaces: 2.5
- Parking features: Garage Door Opener, Detached, 2 Car
- Garage spaces: 2.5
Features
- Levels: Two
- Stories: 2
- Patio & porch: Deck
Lot
- Size: 6,534 Square Feet
- Features: Sidewalks
Details
- Parcel number: BR C1140146
- Zoning: res
Construction
Type & style
- Home type: SingleFamily
- Architectural style: Cape Cod
- Property subtype: Single Family Residence
Materials
- Vinyl Siding
Condition
- 21+ Years
- New construction: No
- Year built: 1954
Utilities & green energy
- Sewer: Public Sewer
- Water: Public
- Utilities for property: Cable Available
Community & HOA
Location
- Region: Brookfield
- Municipality: Brookfield
Financial & listing details
- Price per square foot: $193/sqft
- Tax assessed value: $312,400
- Annual tax amount: $4,494
- Date on market: 7/16/2026
- Inclusions: Oven/Range, Refrigerator, Dishwasher, Microwave
Estimated market value
$363,600
$345,000 - $382,000
$2,836/mo
Price history
| Date | Event | Price |
|---|---|---|
| 9/16/2026 | Listed for sale | $359,900$193/sqft |
Source:  WIREX MLS #1971471 Report a problem WIREX MLS #1971471 Report a problem | ||
| 9/8/2026 | Contingent | $359,900$193/sqft |
Source: WIREX MLS #1971471 Report a problem | ||
| 8/24/2026 | Price change | $359,900-5.3%$193/sqft |
Source: WIREX MLS #1971471 Report a problem | ||
| 7/23/2026 | Listed for sale | $379,900+16.9%$203/sqft |
Source: WIREX MLS #1971471 Report a problem | ||
| 10/12/2023 | Sold | $325,000+0%$174/sqft |
Source: WIREX MLS #1848933 Report a problem | ||
| 9/15/2023 | Contingent | $324,900$174/sqft |
Source: WIREX MLS #1848933 Report a problem | ||
| 9/8/2023 | Listed for sale | $324,900+85.7%$174/sqft |
Source: WIREX MLS #1848933 Report a problem | ||
| 9/17/2014 | Sold | $175,000-6.9%$94/sqft |
Source: Public Record Report a problem | ||
| 6/13/2014 | Price change | $187,900-5.1%$101/sqft |
Source: RE/MAX Realty 100 #1364804 Report a problem | ||
| 5/29/2014 | Price change | $197,900-7.1%$106/sqft |
Source: RE/MAX Realty 100 #1364804 Report a problem | ||
| 5/15/2014 | Listed for sale | $213,000$114/sqft |
Source: RE/MAX Realty 100 #1364804 Report a problem | ||
Public tax history
| Year | Property taxes | Tax assessment |
|---|---|---|
| 2024 | $3,182 +3.7% | $294,000 +3.1% |
| 2023 | $3,069 +2.7% | $285,100 +31% |
| 2022 | $2,987 -5.3% | $217,600 |
| 2021 | $3,155 -5.1% | $217,600 |
| 2020 | $3,326 +4.5% | $217,600 |
| 2019 | $3,182 +4.9% | $217,600 +29.3% |
| 2018 | $3,033 +0.7% | $168,300 |
| 2017 | $3,011 +18% | $168,300 |
| 2015 | $2,553 -0.1% | $168,300 |
| 2014 | $2,554 -3.5% | $168,300 |
| 2013 | $2,647 | $168,300 |
| 2012 | -- | $168,300 |
| 2011 | -- | $168,300 |
| 2010 | $2,681 | $168,300 |
| 2009 | -- | $168,300 |
| 2008 | -- | $168,300 -5.6% |
| 2006 | -- | $178,300 +33.5% |
| 2005 | -- | $133,600 |
| 2004 | -- | $133,600 |
| 2003 | -- | $133,600 |
| 2002 | -- | $133,600 +29.8% |
| 2001 | -- | $102,900 |
| 2000 | -- | $102,900 |
Find assessor info on the county website
Monthly payment
Est. payment
Payment breakdown
Explore the cost of this home by adjusting the details. Changes won't be saved.Climate risks
Neighborhood: 53005
Nearby schools
Schools provided by the listing agent
- Elementary: Swanson
- Middle: Wisconsin Hills
- High: Brookfield Central
- District: Elmbrook
Source: WIREX MLS. This data may not be complete. We recommend contacting the local school district to confirm school assignments for this home.
Similar homes
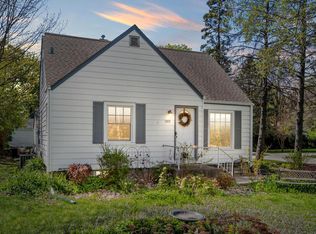
- $414,9003 bd2 ba1.4k sqft12525 James STREET, Brookfield, WI 53005Active
 MLS ID #1982036, The Borowski Group*. WIREX MLS
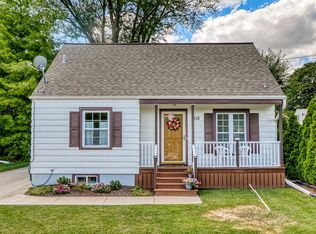
 - $449,9003 bd2 ba1.4k sqft240 Prospect DRIVE, Brookfield, WI 53005Active
 MLS ID #1979510, Zachary Hicks. WIREX MLS
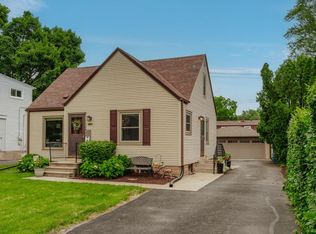
 - $349,9003 bd2 ba1.5k sqftN132W17882 Rockfield ROAD, Germantown, WI 53022Active
 MLS ID #1982158, Elizabeth Krekling. WIREX MLS
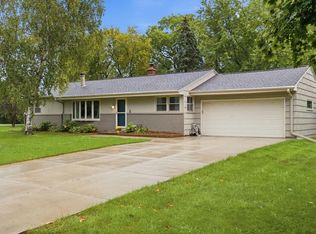
 - $374,9003 bd2 ba1.5k sqft3560 S Oakdale DRIVE, New Berlin, WI 53151Active
 MLS ID #1980480, Melissa Engroff. WIREX MLS
