Welcome to this charming and character filled 4 bedroom home located in Brown Deer. This property features durable LVP flooring , updated windows, newer washer, dryer, sump pump and boiler. Enjoy seamless everyday living and entertaining in your spacious dining room or family room ideal for holiday gatherings. Don't forget a delightful sunroom and deck for morning coffee. Your large yard offers plenty of space for outdoor activities or relaxation. Great workshop in the basement too! Blocks from Oak Leaf Trail and Brown Deer Village. Schedule your private showing today!
Active
$368,900
8075 N 44th STREET, Brown Deer, WI 53223
4beds
1,988sqft
Single Family Residence
Built in 1937
0.43 Acres Lot
$371,300 Zestimate®
$186/sqft
$-- HOA
What's special
Spacious dining roomUpdated windowsDeck for morning coffeeDurable lvp flooringDelightful sunroom
- 8 days
- 603
- 75
Zillow last checked:
Listing updated:
Listed by:
LeAnn Fowler 414-460-6869,
First Weber Inc- Greenfield
Source: WIREX MLS,MLS#: 1986641 Originating MLS: Metro MLS
Facts & features
Interior
Bedrooms & bathrooms
- Bedrooms: 4
- Bathrooms: 2
- Full bathrooms: 1
- 1/2 bathrooms: 1
Primary bedroom
- Level: Upper
- Area: 154
- Dimensions: 14 x 11
Bedroom 2
- Level: Upper
- Area: 182
- Dimensions: 14 x 13
Bedroom 3
- Level: Upper
- Area: 156
- Dimensions: 12 x 13
Bedroom 4
- Level: Upper
- Area: 120
- Dimensions: 12 x 10
Bathroom
- Features: Shower Over Tub
Dining room
- Level: Main
- Area: 143
- Dimensions: 13 x 11
Kitchen
- Level: Main
- Area: 110
- Dimensions: 11 x 10
Living room
- Level: Main
- Area: 276
- Dimensions: 23 x 12
Heating
- Natural Gas, Radiant/Hot Water
Appliances
- Included: Dishwasher, Disposal, Dryer, Oven, Range, Refrigerator, Washer
Features
- Basement: 8'+ Ceiling,Full,Sump Pump
Interior area
- Total structure area: 1,988
- Total interior livable area: 1,988 sqft
- Finished area above ground: 1,988
Video & virtual tour
Property
Parking
- Total spaces: 2.5
- Parking features: Garage Door Opener, Detached, 2 Car
- Garage spaces: 2.5
Features
- Levels: Two
- Stories: 2
- Patio & porch: Deck
- Fencing: Fenced Yard
Lot
- Size: 0.43 Acres
Details
- Additional structures: Garden Shed
- Parcel number: 0660158
- Zoning: Res
Construction
Type & style
- Home type: SingleFamily
- Architectural style: Colonial
- Property subtype: Single Family Residence
Materials
- Wood Siding
Condition
- 21+ Years
- New construction: No
- Year built: 1937
Utilities & green energy
- Sewer: Public Sewer
- Water: Public
- Utilities for property: Cable Available
Community & HOA
Community
- Subdivision: Noonan Heights
Location
- Region: Brown Deer
- Municipality: Brown Deer
Financial & listing details
- Price per square foot: $186/sqft
- Tax assessed value: $214,800
- Annual tax amount: $3,801
- Date on market: 11/8/2026
- Inclusions: Oven, Range, Dishwasher, Washer, Dryer, Refrigerator, Gazebo With New Shade, 4 Stand Up Portable Ac's.
- Exclusions: Personal Items, Basketball Hoop
Estimated market value
$371,300
$353,000 - $390,000
$2,420/mo
Price history
| Date | Event | Price |
|---|---|---|
| 11/8/2026 | Listed for sale | $368,900+97.3%$186/sqft |
Source:  WIREX MLS #1986641 Report a problem | ||
| 8/10/2007 | Sold | $187,000+16.9%$94/sqft |
Source: Public Record Report a problem | ||
| 7/17/2002 | Sold | $159,900$80/sqft |
Source: Public Record Report a problem | ||
Public tax history
| Year | Property taxes | Tax assessment |
|---|---|---|
| 2025 | $3,870 -17.4% | $214,800 -8.2% |
| 2024 | $4,688 +1.1% | $234,000 |
| 2023 | $4,636 +3.1% | $234,000 +10.4% |
| 2022 | $4,496 -6% | $211,900 +31% |
| 2021 | $4,783 | $161,800 |
| 2020 | $4,783 +0.5% | $161,800 +16.8% |
| 2019 | $4,757 +2.2% | $138,500 |
| 2018 | $4,657 +20.5% | $138,500 |
| 2017 | $3,865 -14.1% | $138,500 |
| 2016 | $4,502 +10.9% | $138,500 |
| 2015 | $4,059 -15.1% | $138,500 -4.5% |
| 2014 | $4,782 +9.7% | $145,000 |
| 2012 | $4,357 -7.8% | $145,000 -14.7% |
| 2011 | $4,727 +2.1% | $170,000 |
| 2010 | $4,628 -0.8% | $170,000 -9.1% |
| 2009 | $4,665 +3.2% | $187,000 |
| 2008 | $4,519 +2.7% | $187,000 +15.7% |
| 2006 | $4,401 +0.1% | $161,600 |
| 2005 | $4,399 +2.2% | $161,600 |
| 2004 | $4,306 +27.3% | $161,600 +52.9% |
| 2003 | $3,383 +3.2% | $105,700 |
| 2002 | $3,276 -3.3% | $105,700 |
| 2001 | $3,389 +2.2% | $105,700 |
| 2000 | $3,316 +3% | $105,700 |
| 1999 | $3,220 | $105,700 |
Find assessor info on the county website
Monthly payment
Est. payment
Payment breakdown
Explore the cost of this home by adjusting the details. Changes won't be saved.Climate risks
Neighborhood: 53223
Nearby schools
Schools provided by the listing agent
- Elementary: Brown Deer
- High: Brown Deer
- District: Brown Deer
Source: WIREX MLS. This data may not be complete. We recommend contacting the local school district to confirm school assignments for this home.

Similar homes
- $369,9003 bd2 ba2.4k sqft5503 W Silverleaf LANE, Brown Deer, WI 53223Active
 MLS ID #1982746, San Dih Moo. WIREX MLS
- $363,0002 bd2 ba2.4k sqft8416 N 66th STREET, Brown Deer, WI 53223Active
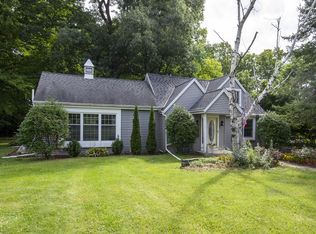 MLS ID #1981877, William Alt. WIREX MLS
- $320,0003 bd2 ba1.7k sqft6908 W Marine COURT, Milwaukee, WI 53223Active
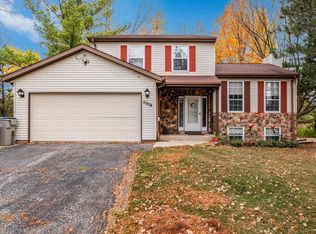 MLS ID #1987170, Zer Her. WIREX MLS
- $349,9003 bd2 ba1.8k sqft4740 W Donges LANE, Brown Deer, WI 53223Active
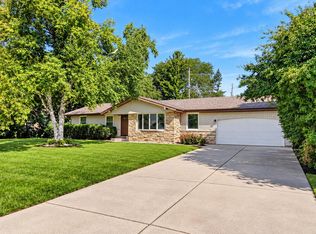 MLS ID #1983356, Ibriea Stewart. WIREX MLS
