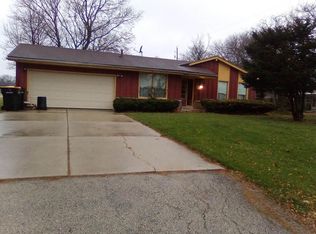
Situated on almost half an acre lot, this charming 3-bedroom, 1.5-bath ranch offers comfort, style, and a peaceful yard. This well-maintained home features hardwood flooring, crownmolding, epoxy-coated garage floor, and a slate foyer. The den comes with a fireplace for family to enjoy their favorite games or shows in the winter. The covered patio is perfect for family cookouts or summer parties. The huge yard provides privacy and space for kids to play. The specious living room is great for entertaining your guests, and there is a separate dining room for family to enjoy their meal. The finished basement comes with an office space and a bar. Attached garage, wide drive way, move in ready, quite Brown Deer neighborhood. Don't miss the opportunity to make this your home. Come check it out!
Active
$374,900
5503 W Silverleaf LANE, Brown Deer, WI 53223
3beds
2,430sqft
Single Family Residence
Built in 1967
0.46 Acres Lot
$-- Zestimate®
$154/sqft
$-- HOA
What's special
Epoxy-coated garage floorAttached garageWide drivewayCrown moldingSlate foyerHardwood flooringCovered patio
- 25 days
- 772
- 69
Likely to sell faster than
Zillow last checked:
Listing updated:
Listed by:
San Dih Moo 414-712-3061,
Fathom Realty, LLC
Source: WIREX MLS,MLS#: 1982746 Originating MLS: Metro MLS
Originating MLS: Metro MLSFacts & features
Interior
Bedrooms & bathrooms
- Bedrooms: 3
- Bathrooms: 2
- Full bathrooms: 1
- 1/2 bathrooms: 1
- Main level bedrooms: 3
Primary bedroom
- Level: Main
- Area: 143
- Dimensions: 11 x 13
Bedroom 2
- Level: Main
- Area: 132
- Dimensions: 11 x 12
Bedroom 3
- Level: Main
- Area: 110
- Dimensions: 11 x 10
Bathroom
- Features: Shower Over Tub
Dining room
- Level: Main
- Area: 120
- Dimensions: 10 x 12
Kitchen
- Level: Main
- Area: 216
- Dimensions: 18 x 12
Living room
- Level: Main
- Area: 255
- Dimensions: 17 x 15
Office
- Level: Main
- Area: 224
- Dimensions: 14 x 16
Heating
- Natural Gas, Forced Air
Cooling
- Central Air
Appliances
- Included: Dishwasher, Dryer, Microwave, Oven, Range, Refrigerator, Washer
Features
- Pantry
- Basement: Block,Finished,Full,Sump Pump
Interior area
- Total structure area: 2,430
- Total interior livable area: 2,430 sqft
- Finished area above ground: 1,620
- Finished area below ground: 810
Property
Parking
- Total spaces: 2
- Parking features: Garage Door Opener, Attached, 2 Car
- Attached garage spaces: 2
Features
- Levels: One
- Stories: 1
- Patio & porch: Patio
Lot
- Size: 0.46 Acres
Details
- Additional structures: Garden Shed
- Parcel number: 0090045
- Zoning: Residential
Construction
Type & style
- Home type: SingleFamily
- Architectural style: Ranch
- Property subtype: Single Family Residence
Materials
- Aluminum Siding, Aluminum/Steel, Brick, Brick/Stone, Wood Siding
Condition
- 21+ Years
- New construction: No
- Year built: 1967
Utilities & green energy
- Sewer: Public Sewer
- Water: Public
Community & HOA
Location
- Region: Brown Deer
- Municipality: Brown Deer
Financial & listing details
- Price per square foot: $154/sqft
- Tax assessed value: $420,200
- Annual tax amount: $7,568
- Date on market: 9/30/2026
- Inclusions: Refrigerator; Dishwasher; Microwave; Range; Washer; Dryer; Window Treatments; Shed; Lawn Mower; Snow Blower; Bar; Battery Backup For Sump Pump; Dust Collection System Hoses; Television Mounts, 3 Work Benches In The Basement
- Exclusions: Sellers's Personal Properties.
Estimated market value
Not available
Estimated sales range
Not available
Not available
Price history
| Date | Event | Price |
|---|---|---|
| 9/30/2026 | Listed for sale | $374,900+4.1%$154/sqft |
Source:  WIREX MLS #1982746 Report a problem WIREX MLS #1982746 Report a problem | ||
| 12/4/2025 | Sold | $360,000-1.4%$148/sqft |
Source: WIREX MLS #1939996 Report a problem | ||
| 11/4/2025 | Contingent | $365,000$150/sqft |
Source: WIREX MLS #1939996 Report a problem | ||
| 10/24/2025 | Listed for sale | $365,000+65.9%$150/sqft |
Source: WIREX MLS #1939996 Report a problem | ||
| 9/21/2006 | Sold | $220,000$91/sqft |
Source: Public Record Report a problem | ||
Public tax history
| Year | Property taxes | Tax assessment |
|---|---|---|
| 2025 | $7,637 +16.8% | $420,200 +29.3% |
| 2024 | $6,538 +1.1% | $324,900 |
| 2023 | $6,468 +2.9% | $324,900 +11.9% |
| 2022 | $6,284 -5.6% | $290,400 +29% |
| 2021 | $6,654 | $225,100 |
| 2020 | $6,654 +3.9% | $225,100 +20.7% |
| 2019 | $6,406 +2.2% | $186,500 |
| 2018 | $6,271 +19% | $186,500 |
| 2017 | $5,268 -2.6% | $186,500 |
| 2016 | $5,411 -2.2% | $186,500 |
| 2015 | $5,531 +7.1% | $186,500 +6.2% |
| 2014 | $5,163 -2.7% | $175,600 |
| 2012 | $5,308 -3.2% | $175,600 -10.6% |
| 2011 | $5,484 +2.1% | $196,500 |
| 2010 | $5,370 -2.5% | $196,500 -10.7% |
| 2009 | $5,510 +3.5% | $220,000 |
| 2008 | $5,325 +15.2% | $220,000 +29.6% |
| 2006 | $4,622 +0.1% | $169,700 |
| 2005 | $4,620 +2.2% | $169,700 |
| 2004 | $4,521 +4.4% | $169,700 +25.4% |
| 2003 | $4,330 +3.2% | $135,300 |
| 2002 | $4,194 -3.3% | $135,300 |
| 2001 | $4,338 +2.2% | $135,300 |
| 2000 | $4,244 +3% | $135,300 |
| 1999 | $4,122 | $135,300 |
Find assessor info on the county website
Monthly payment
Est. payment
Payment breakdown
Explore the cost of this home by adjusting the details. Changes won't be saved.Climate risks
Neighborhood: 53223
Nearby schools
Schools provided by the listing agent
- Elementary: Brown Deer
- High: Brown Deer
- District: Brown Deer
Source: WIREX MLS. This data may not be complete. We recommend contacting the local school district to confirm school assignments for this home.

Similar homes
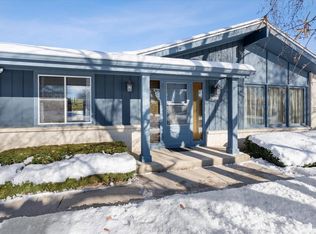
- $329,9993 bd2 ba1.6k sqft9224 N Fairy Chasm LANE, Brown Deer, WI 53223Active
 MLS ID #1981764, The Hupke Team*. WIREX MLS
 - $275,0003 bd3 ba1.8k sqft8722 N 52nd STREET, Brown Deer, WI 53223Active
 MLS ID #1981845, Luxe Haven Group*. WIREX MLS
 - $422,5003 bd2 ba2.1k sqft219 Heidel ROAD, Thiensville, WI 53092Active
 MLS ID #1983124, Robert Arnold. WIREX MLS
 - $395,0003 bd2 ba1.5k sqft4307 W Grace AVENUE, Mequon, WI 53092Active
 MLS ID #1985081, Maureen Baumann. WIREX MLS
