This delightful 1890's fieldstone cottage has an unbeatable location at an attractive price! The sunny great room enjoys a handsome raised hearth fieldstone fireplace perfect for cozy winter nights. Spacious dining room or bonus room, roomy kitchen with ample cabinet space and charming Dutch door. 2nd floor with master bedroom and adjoining dressing room with 3 closets, 2nd bedroom has a built in bed and 2 walk in closets, double closet in 3rd bedroom. Full baths on each floor. 9 X 7.10 garden shed. No Garage. Roof, gutters and downspouts new 11/25, furnace and a/c 2024. Neighborhood River Access!
Active
$395,000
4307 W Grace AVENUE, Mequon, WI 53092
3beds
1,545sqft
Single Family Residence
Built in 1890
8,276 Square Feet Lot
$393,500 Zestimate®
$256/sqft
$-- HOA
What's special
Sunny great roomCharming dutch door
- 21 days
- 1,981
- 149
Zillow last checked:
Listing updated:
Listed by:
Maureen Baumann 414-254-3186,
Coldwell Banker Realty
Source: WIREX MLS,MLS#: 1985081 Originating MLS: Metro MLS
Facts & features
Interior
Bedrooms & bathrooms
- Bedrooms: 3
- Bathrooms: 2
- Full bathrooms: 2
Primary bedroom
- Level: Upper
- Area: 208
- Dimensions: 16 x 13
Bedroom 2
- Level: Upper
- Area: 117
- Dimensions: 13 x 9
Bedroom 3
- Level: Upper
- Area: 63
- Dimensions: 9 x 7
Bathroom
- Features: Tub Only, Shower Stall
Dining room
- Level: Main
- Area: 200
- Dimensions: 20 x 10
Kitchen
- Level: Main
- Area: 108
- Dimensions: 12 x 9
Living room
- Level: Main
- Area: 224
- Dimensions: 16 x 14
Heating
- Natural Gas, Forced Air
Cooling
- Central Air
Appliances
- Included: Oven, Range, Refrigerator
Features
- Walk-In Closet(s)
- Flooring: Wood
- Windows: Skylight(s)
- Basement: None / Slab
Interior area
- Total structure area: 1,545
- Total interior livable area: 1,545 sqft
Property
Parking
- Parking features: No Garage, 1 Space
Features
- Levels: One and One Half
- Stories: 1
- Patio & porch: Patio
- Waterfront features: Deeded Water Access, Water Access/Rights, River
- Body of water: Milwaukee River
Lot
- Size: 8,276 Square Feet
Details
- Additional structures: Garden Shed
- Parcel number: 140580801000
- Zoning: R-4
Construction
Type & style
- Home type: SingleFamily
- Architectural style: Cape Cod
- Property subtype: Single Family Residence
Materials
- Stone, Brick/Stone, Wood Siding
Condition
- 21+ Years
- New construction: No
- Year built: 1890
Utilities & green energy
- Sewer: Public Sewer
- Water: Well
Community & HOA
Community
- Subdivision: Community Terrace
Location
- Region: Mequon
- Municipality: Mequon
Financial & listing details
- Price per square foot: $256/sqft
- Tax assessed value: $199,700
- Annual tax amount: $2,163
- Date on market: 10/16/2026
- Inclusions: Range. Refrigerator.
- Exclusions: Water Softener.
Estimated market value
$393,500
$374,000 - $413,000
$2,596/mo
Price history
| Date | Event | Price |
|---|---|---|
| 10/16/2026 | Listed for sale | $395,000$256/sqft |
Source:  WIREX MLS #1985081 Report a problem | ||
| 2/26/2021 | Listing removed | -- |
Source: Owner Report a problem | ||
| 9/7/2020 | Listing removed | $1,495$1/sqft |
Source: Owner Report a problem | ||
| 8/15/2020 | Listed for rent | $1,495+1.4%$1/sqft |
Source: Owner Report a problem | ||
| 8/1/2019 | Listing removed | $1,475$1/sqft |
Source: Owner Report a problem | ||
| 7/20/2019 | Listed for rent | $1,475$1/sqft |
Source: Owner Report a problem | ||
Public tax history
| Year | Property taxes | Tax assessment |
|---|---|---|
| 2025 | $2,164 +8.8% | $198,000 +41% |
| 2024 | $1,989 +6.1% | $140,400 |
| 2023 | $1,875 +1.2% | $140,400 |
| 2022 | $1,853 -1.1% | $140,400 |
| 2021 | $1,874 +6.8% | $140,400 +20.8% |
| 2020 | $1,754 +10305.5% | $116,200 |
| 2019 | $17 -99% | $116,200 |
| 2018 | $1,663 -0.5% | $116,200 |
| 2017 | $1,671 -0.9% | $116,200 |
| 2016 | $1,686 +0.9% | $116,200 |
| 2015 | $1,671 +0.2% | $116,200 |
| 2014 | $1,667 -4.4% | $116,200 |
| 2013 | $1,744 +0.3% | $116,200 |
| 2012 | $1,739 +0.3% | $116,200 |
| 2011 | $1,734 -3.3% | $116,200 |
| 2010 | $1,792 -12.2% | $116,200 |
| 2009 | $2,040 -15.6% | $116,200 -2.1% |
| 2008 | $2,419 +0.4% | $118,700 |
| 2007 | $2,410 +11.9% | $118,700 |
| 2006 | $2,153 -11.1% | $118,700 |
| 2005 | $2,421 +3.3% | $118,700 |
| 2004 | $2,344 +4.9% | $118,700 |
| 2003 | $2,235 | $118,700 |
Find assessor info on the county website
Monthly payment
Est. payment
Payment breakdown
Explore the cost of this home by adjusting the details. Changes won't be saved.Climate risks
Neighborhood: 53092
Nearby schools
Schools provided by the listing agent
- Elementary: Wilson
- Middle: Steffen
- High: Homestead
- District: Mequon-Thiensville
Source: WIREX MLS. This data may not be complete. We recommend contacting the local school district to confirm school assignments for this home.
Similar homes
- $320,0003 bd2 ba1.7k sqft6908 W Marine COURT, Milwaukee, WI 53223Active
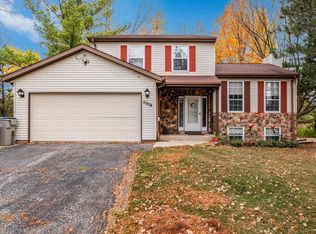 MLS ID #1987170, Zer Her. WIREX MLS
- $399,9003 bd2 ba1.7k sqft10526 W Congress STREET, Wauwatosa, WI 53225Active
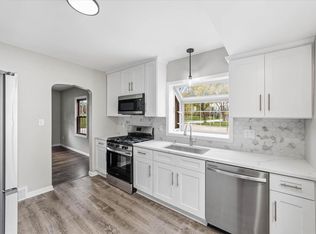 MLS ID #1987131, Zachary Kranz. WIREX MLS
- $399,0004 bd2 ba1.6k sqft2684 Country Aire DRIVE, Cedarburg, WI 53012Active
 MLS ID #1985520, Wendy Wendorf. WIREX MLS
- $325,0003 bd2 ba1.6k sqft7120 N Longview AVENUE, Glendale, WI 53209Active
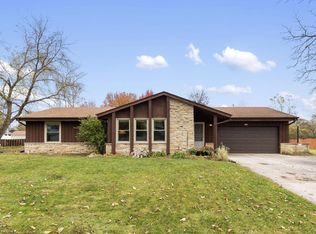 MLS ID #1987296, Karen Block. WIREX MLS
