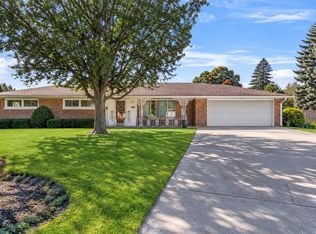
What an Incredible Opportunity with this Grafton Home, Lovingly Owned for Almost 60 Years & Available for the First Time. Close to Schools, Shopping and All The Things that make Grafton such a Vibrant Community, this Property Offers Bright & Airy Living Spaces w/ Huge Windows to Let the Light In. A Charming Dining Area w/ Built-Ins - Perfect for Family Dinners. A Spacious Eat-In Kitchen, Ideal for the Chef in the House. 4 Sizable Bedrooms Upstairs w/ HWF's, yet Don't Miss the Main Floor Den, which Can Double as a 5th Room, or Separate Space for the Kids to Run Wild. Head Downstairs for a Rec Room w/ Plenty of Potential for Finishing & Adding More Sq Footage. Two Full Bathrooms w/ Unique Tile Finishes Round Out the Interior. A Wonderful Home set in the Heart of a Wonderful Community!
Active
Price cut: $10K (9/22)
$489,000
738 6th AVENUE, Grafton, WI 53024
4beds
2,030sqft
Single Family Residence
Built in 1967
10,454 Square Feet Lot
$487,600 Zestimate®
$241/sqft
$-- HOA
What's special
- 34 days
- 778
- 30
Zillow last checked:
Listing updated:
Listed by:
Nicholas Fetting 414-510-9999,
Keller Williams Ozaukee
Source: WIREX MLS,MLS#: 1979333 Originating MLS: Metro MLS
Originating MLS: Metro MLSFacts & features
Interior
Bedrooms & bathrooms
- Bedrooms: 4
- Bathrooms: 2
- Full bathrooms: 2
Primary bedroom
- Level: Upper
- Area: 156
- Dimensions: 13 x 12
Bedroom 2
- Level: Upper
- Area: 132
- Dimensions: 12 x 11
Bedroom 3
- Level: Upper
- Area: 132
- Dimensions: 12 x 11
Bedroom 4
- Level: Upper
- Area: 121
- Dimensions: 11 x 11
Bathroom
- Features: Tub Only, Ceramic Tile, Shower Over Tub, Shower Stall
Dining room
- Level: Main
- Area: 80
- Dimensions: 10 x 8
Kitchen
- Level: Main
- Area: 198
- Dimensions: 18 x 11
Living room
- Level: Main
- Area: 240
- Dimensions: 20 x 12
Office
- Level: Main
- Area: 195
- Dimensions: 15 x 13
Heating
- Natural Gas, Forced Air
Cooling
- Central Air
Appliances
- Included: Disposal, Dryer, Microwave, Oven, Range, Refrigerator, Washer
Features
- High Speed Internet
- Flooring: Wood
- Basement: Block,Full,Sump Pump
Interior area
- Total structure area: 2,030
- Total interior livable area: 2,030 sqft
Property
Parking
- Total spaces: 2.5
- Parking features: Garage Door Opener, Attached, 2 Car, 1 Space
- Attached garage spaces: 2.5
Features
- Levels: Two
- Stories: 2
- Patio & porch: Patio
Lot
- Size: 10,454 Square Feet
- Features: Wooded
Details
- Parcel number: 100860607000
- Zoning: RS Single Fam
Construction
Type & style
- Home type: SingleFamily
- Architectural style: Colonial
- Property subtype: Single Family Residence
Materials
- Brick, Brick/Stone, Vinyl Siding
Condition
- 21+ Years
- New construction: No
- Year built: 1967
Utilities & green energy
- Sewer: Public Sewer
- Water: Public
- Utilities for property: Cable Available
Community & HOA
Location
- Region: Grafton
- Municipality: Grafton
Financial & listing details
- Price per square foot: $241/sqft
- Tax assessed value: $407,600
- Annual tax amount: $4,656
- Date on market: 9/10/2026
- Inclusions: Oven/Range, Refrigerator, Microwave, Disposal, Washer, Dryer
- Exclusions: Staging Items, Seller's Personal Property
Estimated market value
$487,600
$463,000 - $512,000
$2,707/mo
Price history
| Date | Event | Price |
|---|---|---|
| 9/22/2026 | Price change | $489,000-2%$241/sqft |
Source:  WIREX MLS #1979333 Report a problem WIREX MLS #1979333 Report a problem | ||
| 9/10/2026 | Listed for sale | $499,000$246/sqft |
Source: WIREX MLS #1979333 Report a problem | ||
Public tax history
| Year | Property taxes | Tax assessment |
|---|---|---|
| 2025 | $4,656 +13.5% | $393,000 +55.3% |
| 2024 | $4,102 +8.7% | $253,000 |
| 2023 | $3,772 0% | $253,000 |
| 2022 | $3,773 -3.6% | $253,000 |
| 2021 | $3,916 -2.8% | $253,000 |
| 2020 | $4,030 +9612.3% | $253,000 +23.2% |
| 2019 | $41 -99% | $205,300 +3.4% |
| 2018 | $3,961 -1.2% | $198,600 |
| 2017 | $4,010 +7% | $198,600 |
| 2016 | $3,746 -2.7% | $198,600 |
| 2015 | $3,851 +0.4% | $198,600 |
| 2014 | $3,835 -7.8% | $198,600 -9.4% |
| 2013 | $4,159 +2.4% | $219,300 |
| 2012 | $4,063 +0.4% | $219,300 |
| 2011 | $4,048 -1.2% | $219,300 |
| 2010 | $4,097 -11.5% | $219,300 |
| 2009 | $4,629 +7.1% | $219,300 |
| 2008 | $4,323 +0.6% | $219,300 |
| 2007 | $4,297 +11.7% | $219,300 |
| 2006 | $3,849 -1.4% | $219,300 +22.7% |
| 2005 | $3,904 -3.2% | $178,800 |
| 2004 | $4,034 +0.7% | $178,800 |
| 2003 | $4,006 +0.1% | $178,800 +13% |
| 2002 | $4,002 +5.3% | $158,200 |
| 2001 | $3,799 | $158,200 |
Find assessor info on the county website
Monthly payment
Est. payment
Payment breakdown
Explore the cost of this home by adjusting the details. Changes won't be saved.Climate risks
Neighborhood: 53024
Nearby schools
Schools provided by the listing agent
- Middle: John Long
- High: Grafton
- District: Grafton
Source: WIREX MLS. This data may not be complete. We recommend contacting the local school district to confirm school assignments for this home.
Similar homes
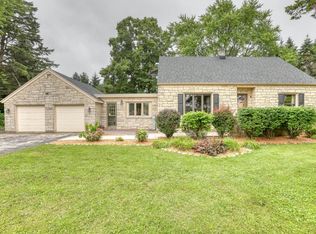
- $519,9004 bd2 ba2.1k sqft1863 Washington STREET, Grafton, WI 53024Active
 MLS ID #1976397, Joseph Ehlen. WIREX MLS
 - $449,9004 bd2 ba1.7k sqftW53N849 Castle COURT, Cedarburg, WI 53012Active
 MLS ID #1980472, Michael Zollicoffer Jr. WIREX MLS
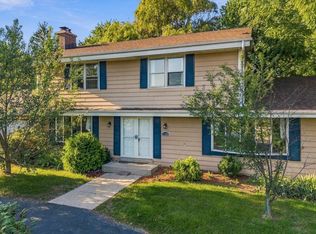
 - $474,9004 bd2 ba2.2k sqft11145 N Riverland COURT, Mequon, WI 53092Active
 MLS ID #1982308, Will Hollrith. WIREX MLS
 - $549,9003 bd2 ba2.2k sqft409 Vernon AVENUE, Thiensville, WI 53092Active
 MLS ID #1984159, Joseph Jewell. WIREX MLS
