Space, versatility, and room to spread in this well maintained 4 bedroom, 3 bath ranch delivers it all on a beautiful 1 acre lot close to Cedarburg! The main level features a spacious eat in kitchen with breakfast bar, formal dining area with built in hutch, living room with large bay window, and impressive great room with vaulted ceilings and skylights. The family room offers vaulted ceilings and a distinctive wood beam. The exposed walk out lower level includes an in law suite with large rec room, natural fireplace, wet bar, 4th bedroom, full bath, and abundance of storage. Outside, enjoy an expansive deck, gazebo with mounted TV, and additional 2 car detached garage. A property designed for comfortable everyday living and entertaining!
Active
Price cut: $15K (10/9)
$584,900
4092 Mary LANE, Cedarburg, WI 53012
4beds
2,677sqft
Single Family Residence
Built in 1974
0.96 Acres Lot
$580,300 Zestimate®
$218/sqft
$-- HOA
What's special
Wet barNatural fireplaceExpansive deckAbundance of storageGazebo with mounted tv
- 53 days
- 1,200
- 47
Zillow last checked:
Listing updated:
Listed by:
Jim Emmer frontdesk@emmerrealestate.com,
Emmer Real Estate Group
Source: WIREX MLS,MLS#: 1978165 Originating MLS: Metro MLS
Originating MLS: Metro MLSFacts & features
Interior
Bedrooms & bathrooms
- Bedrooms: 4
- Bathrooms: 3
- Full bathrooms: 3
- Main level bedrooms: 3
Primary bedroom
- Level: Main
- Area: 165
- Dimensions: 15 x 11
Bedroom 2
- Level: Main
- Area: 126
- Dimensions: 14 x 9
Bedroom 3
- Level: Main
- Area: 99
- Dimensions: 11 x 9
Bedroom 4
- Level: Lower
- Area: 204
- Dimensions: 17 x 12
Bathroom
- Features: Ceramic Tile, Dual Entry Off Master Bedroom, Master Bedroom Bath: Walk-In Shower, Master Bedroom Bath, Shower Over Tub, Shower Stall
Family room
- Level: Main
- Area: 221
- Dimensions: 17 x 13
Kitchen
- Level: Main
- Area: 210
- Dimensions: 15 x 14
Living room
- Level: Main
- Area: 198
- Dimensions: 18 x 11
Heating
- Natural Gas, Forced Air
Cooling
- Central Air
Appliances
- Included: Cooktop, Dishwasher, Microwave, Oven, Range, Refrigerator, Water Softener
Features
- Central Vacuum, Cathedral/vaulted ceiling, Walk-In Closet(s), Wet Bar
- Windows: Skylight(s)
- Basement: Block,Full,Full Size Windows,Partially Finished,Walk-Out Access,Exposed
Interior area
- Total structure area: 2,677
- Total interior livable area: 2,677 sqft
- Finished area above ground: 1,877
- Finished area below ground: 800
Property
Parking
- Total spaces: 4
- Parking features: Garage Door Opener, Attached, 4 Car
- Attached garage spaces: 4
Features
- Levels: One
- Stories: 1
- Patio & porch: Deck
Lot
- Size: 0.96 Acres
Details
- Parcel number: T7 0336006
- Zoning: Residential
Construction
Type & style
- Home type: SingleFamily
- Architectural style: Ranch
- Property subtype: Single Family Residence
Materials
- Brick, Brick/Stone, Vinyl Siding, Wood Siding
Condition
- 21+ Years
- New construction: No
- Year built: 1974
Utilities & green energy
- Sewer: Septic Tank
- Water: Well
Community & HOA
Location
- Region: Cedarburg
- Municipality: Jackson
Financial & listing details
- Price per square foot: $218/sqft
- Tax assessed value: $287,000
- Annual tax amount: $3,003
- Date on market: 8/28/2026
- Inclusions: Refrigerator, Stove, Dishwasher, Water Softener, Microwave, Central Vacuum
Estimated market value
$580,300
$551,000 - $609,000
$3,214/mo
Price history
| Date | Event | Price |
|---|---|---|
| 10/9/2026 | Price change | $584,900-2.5%$218/sqft |
Source:  WIREX MLS #1978165 Report a problem WIREX MLS #1978165 Report a problem | ||
| 8/28/2026 | Listed for sale | $599,900+93.4%$224/sqft |
Source: WIREX MLS #1978165 Report a problem | ||
| 4/23/2007 | Sold | $310,200$116/sqft |
Source: Public Record Report a problem | ||
Public tax history
| Year | Property taxes | Tax assessment |
|---|---|---|
| 2025 | $3,003 +13.5% | $287,000 |
| 2024 | $2,645 +23.5% | $287,000 |
| 2023 | $2,142 | $287,000 |
| 2022 | -- | $287,000 +19.6% |
| 2021 | $2,799 -11.3% | $240,000 |
| 2020 | $3,155 +7.6% | $240,000 |
| 2019 | $2,933 +1.8% | $240,000 |
| 2018 | $2,881 -2.2% | $240,000 |
| 2017 | $2,945 -4.4% | $240,000 |
| 2016 | $3,080 +2.2% | $240,000 |
| 2015 | $3,015 +0.5% | $240,000 |
| 2014 | $3,000 -9.8% | $240,000 |
| 2013 | $3,325 +4% | $240,000 |
| 2012 | $3,198 -4.1% | $240,000 |
| 2011 | $3,336 +1.4% | $240,000 |
| 2010 | $3,290 +3.9% | $240,000 |
| 2009 | $3,166 +8.4% | $240,000 |
| 2008 | $2,921 -5.5% | $240,000 |
| 2007 | $3,092 +2.2% | $240,000 |
| 2006 | $3,025 +2% | $240,000 |
| 2005 | $2,967 -6.8% | $240,000 +34.2% |
| 2004 | $3,185 +4.1% | $178,800 |
| 2003 | $3,060 +1.9% | $178,800 |
| 2002 | $3,003 +2.1% | $178,800 |
| 2001 | $2,940 +8.9% | $178,800 |
| 2000 | $2,700 +4.8% | $178,800 |
| 1999 | $2,576 | $178,800 |
Find assessor info on the county website
Monthly payment
Est. payment
Payment breakdown
Explore the cost of this home by adjusting the details. Changes won't be saved.Climate risks
Neighborhood: 53012
Nearby schools
Schools provided by the listing agent
- Middle: Badger
- District: West Bend
Source: WIREX MLS. This data may not be complete. We recommend contacting the local school district to confirm school assignments for this home.


Similar homes
- $599,9004 bd3 ba2.3k sqftW65N780 Washington AVENUE, Cedarburg, WI 53012Active
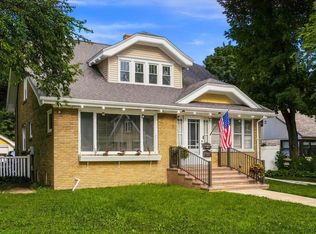 MLS ID #1981559, Three60 Real Estate Solutions Team*. WIREX MLS
 - $579,9003 bd3 ba2.4k sqft5510 Maple ROAD, West Bend, WI 53095Active
 MLS ID #1985044, Diane Paitrick. WIREX MLS
 - $550,0004 bd3 ba2k sqftW124N13479 Wasaukee ROAD, Germantown, WI 53022Active
 MLS ID #1974688, LETS GO! Realty Group*. WIREX MLS
 - $599,9003 bd3 ba3.2k sqftN171W20293 Northview DRIVE, Jackson, WI 53037Active
 MLS ID #1968555, Jennifer Konop. WIREX MLS
