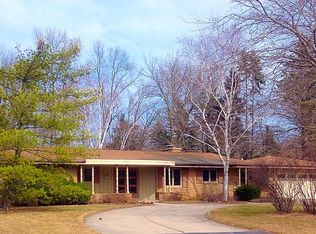
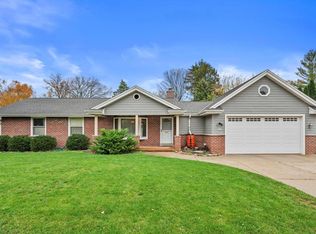
Enjoy the perfect blend of classic charm, spacious living, and a picturesque setting in this inviting brick ranch nestled on .63 acres. Backing up to a ravine, this property offers a beautiful natural, peaceful backdrop. Floor-to-ceiling windows showcase views of the backyard and creating a light-filled atmosphere and bringing the outdoors into the home. Kitchen offers enduring style and a welcoming space for cooking, gathering, and entertaining.Main level has 2 generously sized bedrooms and 2.5 baths, providing comfort and convenience. Finished lower level expands your living options with a bonus bedroom featuring an egress window and a remodeled, full bath, along with a spacious recreation room perfect for entertaining or relaxing. A must see!
Contingent
$649,900
810 E Bay Point ROAD, Bayside, WI 53217
3beds
1,490sqft
Single Family Residence
Built in 1954
0.62 Acres Lot
$642,300 Zestimate®
$436/sqft
$-- HOA
What's special
Finished lower levelInviting brick ranchBeautiful natural peaceful backdropLight-filled atmosphereClassic charmKitchen offers enduring styleFloor-to-ceiling windows
- 19 days
- 406
- 28
Zillow last checked:
Listing updated:
Listed by:
Shar Borg Team* 414-243-9836,
Compass RE WI-Northshore
Source: WIREX MLS,MLS#: 1984160 Originating MLS: Metro MLS
Facts & features
Interior
Bedrooms & bathrooms
- Bedrooms: 3
- Bathrooms: 4
- Full bathrooms: 3
- 1/2 bathrooms: 1
- Main level bedrooms: 2
Primary bedroom
- Level: Main
- Area: 224
- Dimensions: 16 x 14
Bedroom 2
- Level: Main
- Area: 180
- Dimensions: 15 x 12
Bedroom 3
- Level: Lower
- Area: 140
- Dimensions: 14 x 10
Bathroom
- Features: Shower on Lower, Ceramic Tile, Master Bedroom Bath: Walk-In Shower, Master Bedroom Bath, Shower Stall
Dining room
- Level: Main
- Area: 104
- Dimensions: 13 x 8
Kitchen
- Level: Main
- Area: 198
- Dimensions: 18 x 11
Living room
- Level: Main
- Area: 315
- Dimensions: 21 x 15
Office
- Level: Main
- Area: 266
- Dimensions: 19 x 14
Heating
- Natural Gas, Forced Air
Appliances
- Included: Dishwasher, Disposal, Dryer, Oven, Range, Refrigerator, Washer
Features
- High Speed Internet
- Flooring: Wood
- Basement: Block,Finished,Full
Interior area
- Total structure area: 2,116
- Total interior livable area: 1,490 sqft
- Finished area below ground: 1,490
Property
Parking
- Total spaces: 2
- Parking features: Attached, 2 Car, 1 Space
- Attached garage spaces: 2
Features
- Levels: One
- Stories: 1
Lot
- Size: 0.62 Acres
Details
- Parcel number: 0170044000
- Zoning: RES
Construction
Type & style
- Home type: SingleFamily
- Architectural style: Ranch
- Property subtype: Single Family Residence
Materials
- Brick, Brick/Stone
Condition
- 21+ Years
- New construction: No
- Year built: 1954
Utilities & green energy
- Sewer: Public Sewer
- Water: Public
- Utilities for property: Cable Available
Community & HOA
Location
- Region: Bayside
- Municipality: Bayside
Financial & listing details
- Price per square foot: $436/sqft
- Tax assessed value: $563,100
- Annual tax amount: $13,107
- Date on market: 10/20/2026
- Inclusions: Oven/Range, Refrigerator, Dishwasher, Disposal, Chest Freezer, Washer, Dryer
- Exclusions: Sellers Personal Property
Estimated market value
$642,300
$610,000 - $674,000
$3,763/mo
Price history
| Date | Event | Price |
|---|---|---|
| 10/23/2026 | Contingent | $649,900$436/sqft |
Source:  WIREX MLS #1984160 Report a problem | ||
| 10/20/2026 | Listed for sale | $649,900+114.3%$436/sqft |
Source: WIREX MLS #1984160 Report a problem | ||
| 5/28/2014 | Sold | $303,300-6.7%$204/sqft |
Source: Public Record Report a problem | ||
| 4/9/2014 | Listed for sale | $325,000+12.1%$218/sqft |
Source: First Weber Group #1357279 Report a problem | ||
| 6/20/2013 | Sold | $290,000+7.8%$195/sqft |
Source: Public Record Report a problem | ||
| 7/24/2009 | Sold | $269,000-14.1%$181/sqft |
Source: Public Record Report a problem | ||
| 6/7/2007 | Sold | $313,000+45.6%$210/sqft |
Source: Public Record Report a problem | ||
| 8/4/1999 | Sold | $215,000$144/sqft |
Source: Public Record Report a problem | ||
Public tax history
| Year | Property taxes | Tax assessment |
|---|---|---|
| 2025 | $11,729 +5.9% | $536,000 +5.1% |
| 2024 | $11,076 +3.7% | $510,000 +6.5% |
| 2023 | $10,679 +19.3% | $478,900 +26% |
| 2022 | $8,954 -10.8% | $380,200 +3.2% |
| 2021 | $10,035 | $368,300 |
| 2020 | $10,035 +3.7% | $368,300 +4.9% |
| 2019 | $9,675 +8.3% | $351,200 +10% |
| 2018 | $8,934 -8.5% | $319,300 +1.4% |
| 2017 | $9,762 -2.5% | $314,900 |
| 2016 | $10,014 +15.1% | $314,900 +3.8% |
| 2015 | $8,701 +2.9% | $303,300 |
| 2014 | $8,452 | $303,300 |
Find assessor info on the county website
Monthly payment
Est. payment
Payment breakdown
Explore the cost of this home by adjusting the details. Changes won't be saved.Climate risks
Neighborhood: 53217
Nearby schools
Schools provided by the listing agent
- Elementary: Stormonth
- Middle: Bayside
- High: Nicolet
- District: Fox Point J2
Source: WIREX MLS. This data may not be complete. We recommend contacting the local school district to confirm school assignments for this home.
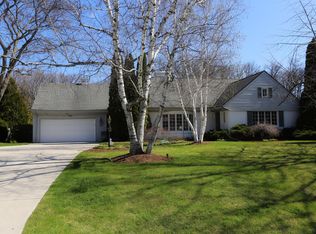

Similar homes
- $609,9003 bd3 ba2.2k sqft7125 N Longacre ROAD, Fox Point, WI 53217Active
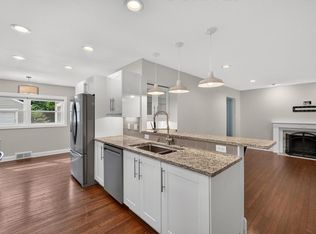 MLS ID #1979355, David Geszvain. WIREX MLS
- $540,0003 bd2 ba1.9k sqft8551 N Manor LANE, Fox Point, WI 53217Active
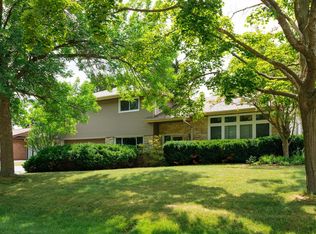 MLS ID #1979152, HIGHMARK RE Group*. WIREX MLS
- $425,0003 bd2 ba2.1k sqft6110 N Alberta LANE, Glendale, WI 53217Active
 MLS ID #1987273, Kimberly Stark. WIREX MLS
- $368,9004 bd2 ba1.9k sqft8075 N 44th STREET, Brown Deer, WI 53223Active
 MLS ID #1986641, LeAnn Fowler. WIREX MLS
