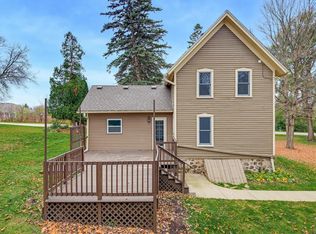
Located in the Ridgeview neighborhood in Sussex, this charming 3 bed, 3 bath home blends warmth with exceptional functionality. Step inside to an open main floor with vaulted ceilings, skylights, and a cozy living room. The spacious eat-in kitchen offers plenty of prep space and direct walk-out access to a private backyard patio. Enjoy true layout flexibility with two main level bedrooms and a full bath, plus a private upper-level primary retreat featuring two walk in closet, fully renovated bath, and an adjoining loft/den. The basement offers even more finished space and 1 full bath. Ideally located near schools, shopping, dining, and Sussex amenities. Make sure to check out the seller updates list. Move right in!
Active
$449,000
N74W23155 S Ridgeview CIRCLE, Sussex, WI 53089
3beds
1,729sqft
Single Family Residence
Built in 1991
0.31 Acres Lot
$468,600 Zestimate®
$260/sqft
$-- HOA
What's special
Two main level bedroomsFully renovated bathOpen main floorPrivate upper-level primary retreatVaulted ceilingsSpacious eat-in kitchenPrivate backyard patio
- 1 day
- 771
- 142
Zillow last checked:
Listing updated:
Listed by:
Horizon Homes Group* 414-441-6925,
Keller Williams Milwaukee North Shore
Source: WIREX MLS,MLS#: 1987378 Originating MLS: Metro MLS
Facts & features
Interior
Bedrooms & bathrooms
- Bedrooms: 3
- Bathrooms: 3
- Full bathrooms: 3
- Main level bedrooms: 2
Primary bedroom
- Level: Upper
- Area: 252
- Dimensions: 14 x 18
Bedroom 2
- Level: Main
- Area: 196
- Dimensions: 14 x 14
Bedroom 3
- Level: Main
- Area: 150
- Dimensions: 10 x 15
Bathroom
- Features: Tub Only, Master Bedroom Bath: Tub/Shower Combo, Master Bedroom Bath, Shower Over Tub, Shower Stall
Kitchen
- Level: Main
- Area: 264
- Dimensions: 12 x 22
Living room
- Level: Main
- Area: 234
- Dimensions: 13 x 18
Office
- Level: Lower
- Area: 280
- Dimensions: 14 x 20
Heating
- Natural Gas, Forced Air
Cooling
- Central Air
Appliances
- Included: Dishwasher, Dryer, Microwave, Oven, Range, Refrigerator, Washer
Features
- High Speed Internet, Walk-In Closet(s), Kitchen Island
- Windows: Skylight(s)
- Basement: Block,Finished,Full,Radon Mitigation System,Sump Pump
Interior area
- Total structure area: 1,729
- Total interior livable area: 1,729 sqft
Property
Parking
- Total spaces: 2.5
- Parking features: Garage Door Opener, Attached, 2 Car
- Attached garage spaces: 2.5
Features
- Levels: One and One Half
- Stories: 1
- Patio & porch: Deck
Lot
- Size: 0.31 Acres
Details
- Parcel number: SUXV0200037
- Zoning: Residential
Construction
Type & style
- Home type: SingleFamily
- Architectural style: Cape Cod
- Property subtype: Single Family Residence
Materials
- Vinyl Siding
Condition
- 21+ Years
- New construction: No
- Year built: 1991
Utilities & green energy
- Sewer: Public Sewer
- Water: Public
Community & HOA
Community
- Security: Security System
Location
- Region: Sussex
- Municipality: Sussex
Financial & listing details
- Price per square foot: $260/sqft
- Tax assessed value: $450,900
- Annual tax amount: $5,080
- Date on market: 11/6/2026
- Inclusions: Refrigerator, Stove/Range, Dishwasher, Microwave, Washer, Dryer, Video Security System, Electric Blinds, Tv Mount In Living Room
- Exclusions: Seller Personal Property, Living Room Tv
Estimated market value
$468,600
$445,000 - $492,000
$2,753/mo
Price history
| Date | Event | Price |
|---|---|---|
| 11/6/2026 | Listed for sale | $449,000+15.4%$260/sqft |
Source:  WIREX MLS #1987378 Report a problem | ||
| 3/27/2024 | Sold | $389,000+50.8%$225/sqft |
Source: WIREX MLS #1869714 Report a problem | ||
| 4/11/2005 | Sold | $257,900+18.8%$149/sqft |
Source: Public Record Report a problem | ||
| 10/1/2002 | Sold | $217,000+29.2%$126/sqft |
Source: Public Record Report a problem | ||
| 10/26/1998 | Sold | $168,000$97/sqft |
Source: Public Record Report a problem | ||
Public tax history
| Year | Property taxes | Tax assessment |
|---|---|---|
| 2025 | $5,080 +1.8% | $427,100 +3.6% |
| 2024 | $4,988 +3.7% | $412,200 +6.1% |
| 2023 | $4,812 +4.2% | $388,500 +13.1% |
| 2022 | $4,617 +5.1% | $343,600 +6.5% |
| 2021 | $4,393 +0.2% | $322,500 +6.8% |
| 2020 | $4,384 +1.4% | $302,000 +5% |
| 2019 | $4,324 -10.9% | $287,500 +2% |
| 2018 | $4,851 +2.9% | $281,900 +0.7% |
| 2017 | $4,713 +9% | $280,000 +2.3% |
| 2015 | $4,323 +14% | $273,600 +12.1% |
| 2014 | $3,792 | $244,100 +6.3% |
| 2013 | $3,792 | $229,700 |
| 2012 | -- | $229,700 -1.1% |
| 2011 | -- | $232,300 -1.1% |
| 2010 | $4,456 | $235,000 -3.7% |
| 2009 | -- | $244,100 -1.6% |
| 2008 | -- | $248,000 +11.9% |
| 2006 | -- | $221,600 |
| 2005 | -- | $221,600 |
| 2004 | -- | $221,600 +38.7% |
| 2003 | -- | $159,800 |
| 2002 | -- | $159,800 |
| 2001 | -- | $159,800 |
| 2000 | -- | $159,800 |
Find assessor info on the county website
Monthly payment
Est. payment
Payment breakdown
Explore the cost of this home by adjusting the details. Changes won't be saved.Climate risks
Neighborhood: 53089
Nearby schools
Schools provided by the listing agent
- Middle: Templeton
- High: Hamilton
- District: Hamilton
Source: WIREX MLS. This data may not be complete. We recommend contacting the local school district to confirm school assignments for this home.
- $460,5003 bd2 ba1.6k sqftW231N7418 Field Dr, Sussex, WI 53089Off Market
- $533,8003 bd4 ba2.2k sqftN74W23135 S Ridgeview Cir, Sussex, WI 53089Off Market
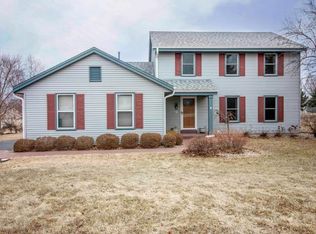
- $504,6003 bd2 ba1.8k sqftW231N7445 E Stoneridge Ct, Sussex, WI 53089Off Market

- $446,9003 bd2 ba1.4k sqftN74W23120 S Ridgeview Cir, Sussex, WI 53089Off Market
Similar homes
- $349,9003 bd1 ba1.3k sqftN66W24102 Champeny ROAD, Sussex, WI 53089Active
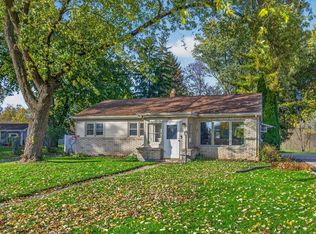 MLS ID #1986542, Nick Jensen. WIREX MLS
- $624,9004 bd3 ba2.2k sqftW227N7874 Timberland DRIVE, Sussex, WI 53089Active
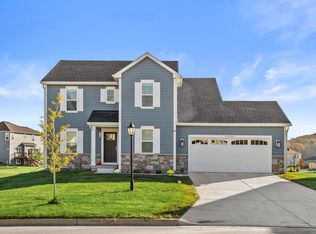 MLS ID #1986562, The Hupke Team*. WIREX MLS
- $489,0004 bd2 ba1.9k sqft12026 W Freistadt ROAD, Mequon, WI 53097Active
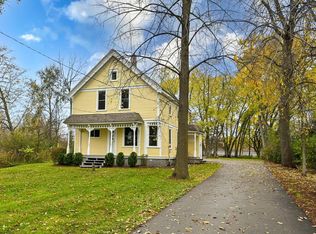 MLS ID #1986199, Quinlevan & Armitage Team*. WIREX MLS
- $375,0003 bd2 ba1.2k sqft21785 Mary Lynn DRIVE, Brookfield, WI 53045Active
 MLS ID #1987517, Vera Wolf. WIREX MLS
