Welcome home to this nicely updated 3-bedroom, 1-bath property, offering a great blend of comfort, style, and functionality. Thoughtful updates throughout create a fresh, inviting feel, while the spacious lot provides plenty of room to relax, entertain, or enjoy outdoor activities. Mature trees add natural beauty, shade, and privacy, creating a peaceful setting to call home. A wonderful opportunity to enjoy move-in-ready living with plenty of outdoor space!
Active
$349,900
N66W24102 Champeny ROAD, Sussex, WI 53089
3beds
1,351sqft
Single Family Residence
Built in 1960
0.42 Acres Lot
$369,900 Zestimate®
$259/sqft
$-- HOA
What's special
Fresh inviting feelThoughtful updates throughoutPlenty of outdoor spaceSpacious lot
- 1 day
- 556
- 35
Zillow last checked:
Listing updated:
Listed by:
Nick Jensen 414-801-5213,
Keller Williams Realty-Lake Country
Source: WIREX MLS,MLS#: 1986542 Originating MLS: Metro MLS
Facts & features
Interior
Bedrooms & bathrooms
- Bedrooms: 3
- Bathrooms: 1
- Full bathrooms: 1
- Main level bedrooms: 3
Primary bedroom
- Level: Main
- Area: 120
- Dimensions: 10 x 12
Bedroom 2
- Level: Main
- Area: 144
- Dimensions: 12 x 12
Bedroom 3
- Level: Main
- Area: 56
- Dimensions: 7 x 8
Bathroom
- Features: Tub Only, Shower Over Tub
Dining room
- Level: Main
- Area: 70
- Dimensions: 7 x 10
Kitchen
- Level: Main
- Area: 100
- Dimensions: 10 x 10
Living room
- Level: Main
- Area: 208
- Dimensions: 13 x 16
Heating
- Natural Gas, Forced Air
Cooling
- Wall/Window Unit(s)
Appliances
- Included: Window A/C, Dishwasher, Dryer, Range, Refrigerator, Washer, Water Softener
Features
- High Speed Internet
- Basement: Full,Partially Finished
Interior area
- Total structure area: 1,351
- Total interior livable area: 1,351 sqft
- Finished area above ground: 1,052
- Finished area below ground: 299
Property
Parking
- Total spaces: 1
- Parking features: Garage Door Opener, Detached, 1 Car
- Garage spaces: 1
Features
- Levels: One
- Stories: 1
- Patio & porch: Patio
Lot
- Size: 0.42 Acres
Details
- Additional structures: Garden Shed
- Parcel number: SUXV0232968
- Zoning: Residential
Construction
Type & style
- Home type: SingleFamily
- Architectural style: Ranch
- Property subtype: Single Family Residence
Materials
- Vinyl Siding
Condition
- 21+ Years
- New construction: No
- Year built: 1960
Utilities & green energy
- Sewer: Public Sewer
- Water: Public
- Utilities for property: Cable Available
Community & HOA
Location
- Region: Sussex
- Municipality: Sussex
Financial & listing details
- Price per square foot: $259/sqft
- Tax assessed value: $337,900
- Annual tax amount: $3,604
- Date on market: 10/31/2026
- Inclusions: Range, Refrigerator, Dishwasher, Washer, Dryer, Microwave, Two(2) Window Ac Units, Basement Refrigerator, Water Softener Owned, Two(2) Shelving Units In Shed
- Exclusions: Seller's Personal Property, Safe In Garage, Cabinet On Patio
Estimated market value
$369,900
$351,000 - $388,000
$1,799/mo
Price history
| Date | Event | Price |
|---|---|---|
| 10/31/2026 | Listed for sale | $349,900+34.5%$259/sqft |
Source:  WIREX MLS #1986542 Report a problem | ||
| 8/11/2021 | Sold | $260,100+0.1%$193/sqft |
Source: Public Record Report a problem | ||
| 6/2/2021 | Listed for sale | $259,900$192/sqft |
Source: Owner Report a problem | ||
Public tax history
| Year | Property taxes | Tax assessment |
|---|---|---|
| 2025 | $3,795 +3.9% | $320,100 +5.3% |
| 2024 | $3,654 -3.1% | $303,900 -0.8% |
| 2023 | $3,770 +12.4% | $306,400 +20.2% |
| 2022 | $3,354 +16.7% | $255,000 +17.2% |
| 2021 | $2,874 -3% | $217,500 +4.3% |
| 2020 | $2,963 +3.5% | $208,500 +6.6% |
| 2019 | $2,862 -7% | $195,500 +9.3% |
| 2018 | $3,077 +6.7% | $178,800 +4.4% |
| 2017 | $2,883 +9.6% | $171,300 +2.1% |
| 2015 | $2,632 +1.8% | $167,800 +4.3% |
| 2014 | $2,586 | $160,900 +0.6% |
| 2013 | $2,586 | $159,900 |
| 2012 | -- | $159,900 -5.8% |
| 2011 | -- | $169,800 -3.9% |
| 2010 | $2,945 | $176,700 +4.9% |
| 2009 | -- | $168,400 -3.9% |
| 2008 | -- | $175,200 +19.8% |
| 2006 | -- | $146,200 |
| 2005 | -- | $146,200 |
| 2004 | -- | $146,200 +35.1% |
| 2003 | -- | $108,200 |
| 2002 | -- | $108,200 |
| 2001 | -- | $108,200 |
| 2000 | -- | $108,200 |
Find assessor info on the county website
Monthly payment
Est. payment
Payment breakdown
Explore the cost of this home by adjusting the details. Changes won't be saved.Climate risks
Neighborhood: 53089
Nearby schools
Schools provided by the listing agent
- Middle: Templeton
- High: Hamilton
- District: Hamilton
Source: WIREX MLS. This data may not be complete. We recommend contacting the local school district to confirm school assignments for this home.


Similar homes
- $345,0003 bd1 ba1k sqft1302 N Bel Ayr DRIVE, Waukesha, WI 53188Active
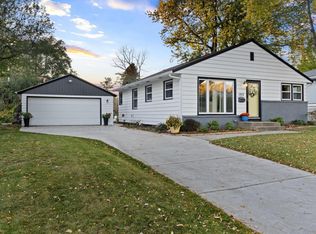 MLS ID #1986716, Hannah Kruis. WIREX MLS
- $374,9004 bd2 ba1.8k sqft1949 Garland AVENUE, Waukesha, WI 53188Active
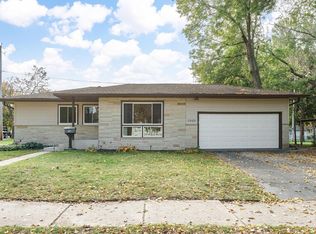 MLS ID #1986018, Peyton Henry. WIREX MLS
- $349,9003 bd2 ba1.6k sqft2153 S 96th STREET, West Allis, WI 53227Active
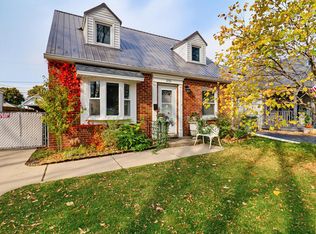 MLS ID #1986648, Rich McNelis. WIREX MLS
- $389,9003 bd1 ba1.6k sqftN68W29376 Hartling ROAD, Hartland, WI 53029Active
 MLS ID #1981215, Liz Tobolt. WIREX MLS
