The Perfect blend of modern updates, effortless living, and outdoor charm awaits! This stunning Franklin ranch in the Whitnall School District sits on a gorgeous half-acre lot with a park-like setting! Step inside to a beautifully remodeled kitchen featuring newer cabinetry, countertops, stylish tile backsplash, and stainless steel appliances. Updated fixtures throughout add a fresh, modern touch. Relax or entertain on the backyard patio overlooking the spacious yard. Major improvements include a new roof (2022), new driveway (2025), and beautiful new storage shed (2025). The unfinished basement offers incredible potential for additional living space. Move-in ready with room to grow, inside and out!
Active
$459,900
12030 W James AVENUE, Franklin, WI 53132
3beds
1,566sqft
Single Family Residence
Built in 1975
0.49 Acres Lot
$460,500 Zestimate®
$294/sqft
$-- HOA
What's special
Modern updatesOutdoor charmStylish tile backsplashNewer cabinetryBackyard patioStainless steel appliancesSpacious yard
- 8 days
- 1,184
- 97
Likely to sell faster than
Zillow last checked:
Listing updated:
Listed by:
Chad Schmidt 262-492-4744,
1st Choice Properties Realty LLC
Source: WIREX MLS,MLS#: 1986774 Originating MLS: Metro MLS
Facts & features
Interior
Bedrooms & bathrooms
- Bedrooms: 3
- Bathrooms: 2
- Full bathrooms: 1
- 1/2 bathrooms: 1
- Main level bedrooms: 3
Primary bedroom
- Level: Main
- Area: 156
- Dimensions: 13 x 12
Bedroom 2
- Level: Main
- Area: 132
- Dimensions: 12 x 11
Bedroom 3
- Level: Main
- Area: 90
- Dimensions: 10 x 9
Bathroom
- Features: Tub Only, Ceramic Tile, Dual Entry Off Master Bedroom, Master Bedroom Bath, Shower Over Tub
Dining room
- Level: Main
- Area: 117
- Dimensions: 13 x 9
Family room
- Level: Main
- Area: 216
- Dimensions: 18 x 12
Kitchen
- Level: Main
- Area: 221
- Dimensions: 17 x 13
Living room
- Level: Main
- Area: 228
- Dimensions: 19 x 12
Heating
- Natural Gas, Forced Air
Cooling
- Central Air
Appliances
- Included: Dishwasher, Disposal, Dryer, Microwave, Oven, Range, Refrigerator, Washer, Water Softener
Features
- High Speed Internet
- Basement: Block,Full
Interior area
- Total structure area: 1,566
- Total interior livable area: 1,566 sqft
Property
Parking
- Total spaces: 2
- Parking features: Garage Door Opener, Attached, 2 Car, 1 Space
- Attached garage spaces: 2
Features
- Levels: One
- Stories: 1
- Patio & porch: Patio
Lot
- Size: 0.49 Acres
Details
- Additional structures: Garden Shed
- Parcel number: 7030060000
- Zoning: RES
Construction
Type & style
- Home type: SingleFamily
- Architectural style: Ranch
- Property subtype: Single Family Residence
Materials
- Brick, Brick/Stone, Vinyl Siding, Wood Siding
Condition
- 21+ Years
- New construction: No
- Year built: 1975
Utilities & green energy
- Water: Public, Well
Community & HOA
Community
- Subdivision: Hale Park Highlands
Location
- Region: Franklin
- Municipality: Franklin
Financial & listing details
- Price per square foot: $294/sqft
- Tax assessed value: $381,100
- Annual tax amount: $5,669
- Date on market: 10/30/2026
- Inclusions: Oven/Range; Refrigerator; Disposal; Dishwasher; Microwave; Washer; Dryer; Water Softener Owned; Swing Set; Patio Light Barrels + String Lighting
- Exclusions: Seller's Personal Property
Estimated market value
$460,500
$437,000 - $484,000
$2,352/mo
Price history
| Date | Event | Price |
|---|---|---|
| 10/30/2026 | Listed for sale | $459,900+43.7%$294/sqft |
Source:  WIREX MLS #1986774 Report a problem | ||
| 7/30/2021 | Sold | $320,000-1.5%$204/sqft |
Source: Public Record Report a problem | ||
| 6/18/2021 | Listed for sale | $324,900+9%$207/sqft |
Source:  Metro MLS #1747224 Report a problem | ||
| 2/13/2020 | Sold | $298,000+2.8%$190/sqft |
Source: Public Record Report a problem | ||
| 1/16/2020 | Listed for sale | $289,900+98.8%$185/sqft |
Source: Realty Executives Integrity~Brookfield #1673263 Report a problem | ||
| 7/17/2019 | Sold | $145,800$93/sqft |
Source: Public Record Report a problem | ||
Public tax history
| Year | Property taxes | Tax assessment |
|---|---|---|
| 2025 | $5,510 +10.2% | $345,800 |
| 2024 | $5,000 -5.5% | $345,800 -0.2% |
| 2023 | $5,292 -2.1% | $346,600 +17.8% |
| 2022 | $5,406 -7.8% | $294,300 +7.3% |
| 2021 | $5,865 | $274,400 |
| 2020 | $5,865 +13.2% | $274,400 +20.1% |
| 2019 | $5,180 +2% | $228,500 +3.4% |
| 2018 | $5,079 +2.5% | $220,900 +7.1% |
| 2017 | $4,955 | $206,300 +11.5% |
| 2015 | -- | $185,000 |
| 2013 | -- | $185,000 -8.2% |
| 2012 | -- | $201,500 |
| 2010 | $4,462 -4.8% | $201,500 -5.8% |
| 2009 | $4,685 +3.1% | $213,900 |
| 2008 | $4,543 +1.1% | $213,900 |
| 2007 | $4,493 +4.4% | $213,900 +21.7% |
| 2003 | $4,303 | $175,700 +19.5% |
| 2002 | -- | $147,000 |
| 2001 | -- | $147,000 |
| 2000 | -- | $147,000 +10.5% |
| 1999 | -- | $133,000 |
Find assessor info on the county website
Monthly payment
Est. payment
Payment breakdown
Explore the cost of this home by adjusting the details. Changes won't be saved.Climate risks
Neighborhood: 53132
Nearby schools
Schools provided by the listing agent
- Middle: Whitnall
- High: Whitnall
- District: Whitnall
Source: WIREX MLS. This data may not be complete. We recommend contacting the local school district to confirm school assignments for this home.
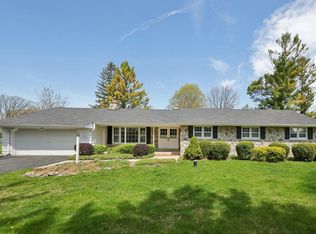
Similar homes
- $489,9993 bd3 ba1.7k sqft4102 W Minnesota COURT, Franklin, WI 53132Active
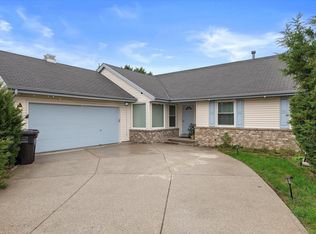 MLS ID #1984077, John Danielson. WIREX MLS
- $499,9993 bd2 ba1.7k sqft3950 W Minnesota AVENUE, Franklin, WI 53132Active
 MLS ID #1984078, John Danielson. WIREX MLS
- $399,9003 bd2 ba2.3k sqftW193S7452 Racine AVENUE, Muskego, WI 53150Active
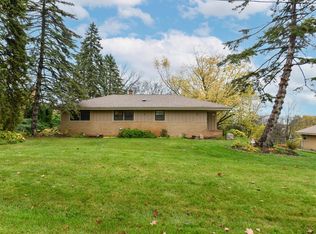 MLS ID #1987195, Lucas Bartaczewicz. WIREX MLS
- $439,0004 bd2 ba1.8k sqft6292 Thorncrest DRIVE, Greendale, WI 53129Active
 MLS ID #1987172, Patricia Hittman. WIREX MLS
