Immaculately maintained contemporary tri-level tucked away on a quiet cul-de-sac in a convenient location and no HOA! Warm & welcoming from the moment you enter, this beautifully cared-for home features a bright, open living area w/GFP, sunny kitchen w/SS appliances & spacious dining area overlooking the backyard. Upper level offers 2 generous BRs, including primary w/HUGE WIC & full BA. Versatile LL features a cozy family room, 3rd BR, updated full BA & office space--ideal for teens or guests! Fresh paint throughout, updated flooring & stylish new front & garage doors add to the appeal. Enjoy the exceptionally private, tree-lined backyard w/large deck & fire pit--perfect for relaxing or entertaining! Newer furnace, water heater & plenty of storage too! A truly inviting place to call home!
Active
$499,900
1901 Springview COURT, Waukesha, WI 53186
3beds
1,784sqft
Single Family Residence
Built in 1997
10,018 Square Feet Lot
$468,600 Zestimate®
$280/sqft
$-- HOA
What's special
Immaculately maintained contemporary tri-levelCozy family roomFresh paint throughoutPlenty of storageUpdated flooringExceptionally private tree-lined backyardOffice space
- 17 hours
- 105
- 10
Zillow last checked:
Listing updated:
Listed by:
Sandy Weller 262-271-4846,
The Real Estate Studio
Source: WIREX MLS,MLS#: 1986966 Originating MLS: Metro MLS
Facts & features
Interior
Bedrooms & bathrooms
- Bedrooms: 3
- Bathrooms: 2
- Full bathrooms: 2
Primary bedroom
- Level: Upper
- Area: 204
- Dimensions: 12 x 17
Bedroom 2
- Level: Upper
- Area: 182
- Dimensions: 13 x 14
Bedroom 3
- Level: Lower
- Area: 132
- Dimensions: 11 x 12
Bathroom
- Features: Tub Only, Dual Entry Off Master Bedroom, Master Bedroom Bath: Tub/Shower Combo, Master Bedroom Bath, Shower Over Tub, Shower Stall
Dining room
- Level: Main
- Area: 90
- Dimensions: 9 x 10
Family room
- Level: Lower
- Area: 264
- Dimensions: 12 x 22
Kitchen
- Level: Main
- Area: 100
- Dimensions: 10 x 10
Living room
- Level: Main
- Area: 208
- Dimensions: 13 x 16
Heating
- Natural Gas, Forced Air
Cooling
- Central Air
Appliances
- Included: Dishwasher, Disposal, Dryer, Microwave, Oven, Range, Refrigerator, Washer, Water Softener
Features
- High Speed Internet, Pantry, Walk-In Closet(s)
- Basement: Block,Full
Interior area
- Total structure area: 1,784
- Total interior livable area: 1,784 sqft
Property
Parking
- Total spaces: 2.5
- Parking features: Garage Door Opener, Attached, 2 Car, 1 Space
- Attached garage spaces: 2.5
Features
- Levels: Tri-Level
- Patio & porch: Deck
Lot
- Size: 10,018 Square Feet
- Features: Sidewalks
Details
- Additional structures: Garden Shed
- Parcel number: 2911341067
- Zoning: RES
Construction
Type & style
- Home type: SingleFamily
- Architectural style: Contemporary
- Property subtype: Single Family Residence
Materials
- Vinyl Siding
Condition
- 21+ Years
- New construction: No
- Year built: 1997
Utilities & green energy
- Sewer: Public Sewer
- Water: Public
- Utilities for property: Cable Available
Community & HOA
Location
- Region: Waukesha
- Municipality: Waukesha
Financial & listing details
- Price per square foot: $280/sqft
- Tax assessed value: $445,037
- Annual tax amount: $5,800
- Date on market: 11/6/2026
- Inclusions: Refrigerator, Double Oven, Range Top, Microwave, Dishwasher, Washer, Dryer, Disposal
- Exclusions: Refrigerator In The Basement
Estimated market value
$468,600
$445,000 - $492,000
$2,521/mo
Price history
| Date | Event | Price |
|---|---|---|
| 11/6/2026 | Listed for sale | $499,900+72.4%$280/sqft |
Source:  WIREX MLS #1986966 Report a problem | ||
| 11/26/2018 | Sold | $290,000-1.5%$163/sqft |
Source: Public Record Report a problem | ||
| 9/5/2018 | Pending sale | $294,500$165/sqft |
Source: Realty Executives Integrity #1592447 Report a problem | ||
| 9/5/2018 | Listed for sale | $294,500+1.6%$165/sqft |
Source: Realty Executives - Integrity #1592447 Report a problem | ||
| 9/1/2018 | Sold | $290,000-1.5%$163/sqft |
Source: Agent Provided Report a problem | ||
| 6/29/2018 | Pending sale | $294,500$165/sqft |
Source: Realty Executives - Integrity #1592447 Report a problem | ||
| 6/27/2018 | Listed for sale | $294,500+15%$165/sqft |
Source: Realty Executives - Integrity #1592447 Report a problem | ||
| 4/26/2005 | Sold | $256,000+525.9%$143/sqft |
Source: Public Record Report a problem | ||
| 7/17/1997 | Sold | $40,900$23/sqft |
Source: Public Record Report a problem | ||
Public tax history
| Year | Property taxes | Tax assessment |
|---|---|---|
| 2025 | $5,640 +0.8% | $433,600 +15.5% |
| 2024 | $5,597 +2.8% | $375,500 |
| 2023 | $5,447 -1% | $375,500 +31.8% |
| 2022 | $5,502 -2.4% | $285,000 |
| 2021 | $5,638 +3.7% | $285,000 |
| 2020 | $5,438 +3.1% | $285,000 |
| 2019 | $5,274 +0.8% | $285,000 +14.8% |
| 2018 | $5,235 +0.8% | $248,200 |
| 2017 | $5,191 +14.8% | $248,200 +9% |
| 2015 | $4,520 +4.3% | $227,700 +6% |
| 2014 | $4,333 -2.4% | $214,800 |
| 2013 | $4,438 -0.8% | $214,800 -3% |
| 2012 | $4,473 -1.7% | $221,400 |
| 2011 | $4,549 -2.2% | $221,400 -7% |
| 2010 | $4,652 | $238,100 |
| 2009 | -- | $238,100 +2.1% |
| 2008 | -- | $233,200 |
| 2006 | -- | $233,200 +0.6% |
| 2005 | -- | $231,700 +29.4% |
| 2004 | -- | $179,000 |
| 2003 | -- | $179,000 |
| 2002 | -- | $179,000 +27.4% |
| 2001 | -- | $140,500 |
| 2000 | -- | $140,500 |
Find assessor info on the county website
Monthly payment
Est. payment
Payment breakdown
Explore the cost of this home by adjusting the details. Changes won't be saved.Climate risks
Neighborhood: 53186
Nearby schools
Schools provided by the listing agent
- High: Waukesha South
- District: Waukesha
Source: WIREX MLS. This data may not be complete. We recommend contacting the local school district to confirm school assignments for this home.
Similar homes
- $575,0003 bd3 ba2.5k sqft1260 S Springdale ROAD, Waukesha, WI 53186Active
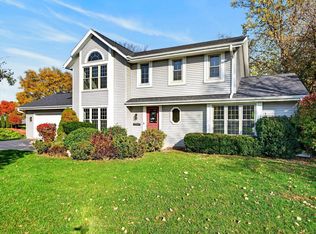 MLS ID #1986357, Jessica Stappas. WIREX MLS
- $414,0004 bd3 ba1.9k sqft201 Cambridge AVENUE, Waukesha, WI 53188Active
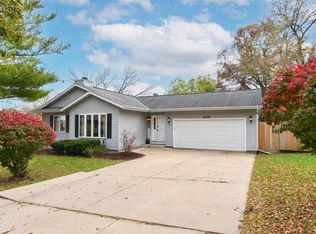 MLS ID #1987189, Paula Bouxa-Klusmann. WIREX MLS
- $400,0004 bd2 ba1.7k sqft1507 Erin LANE, Waukesha, WI 53188Active
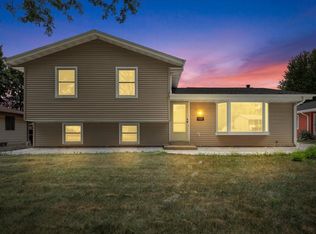 MLS ID #1987611, Quang Phan. WIREX MLS
- $399,9003 bd2 ba2.3k sqft1913 Dixie DRIVE, Waukesha, WI 53189Active
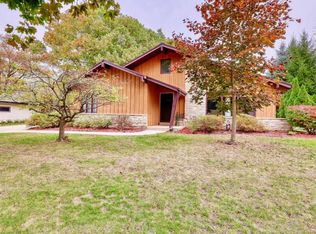 MLS ID #1986840, The Arntzen Group*. WIREX MLS
