Welcome home to this beautiful two-story home in the sought-after Brookhill Estates! Featuring 3 bedrooms, 2.5 bathrooms, and a spacious yard surrounded by mature trees, this home offers the perfect blend of comfort, style, and location. Enjoy an updated kitchen and bathrooms, fresh paint, and new carpeting. The finished basement provides additional living and entertaining space, complete with a wet bar--perfect for hosting friends and family or relaxing at home. Outside, the generous yard offers plenty of room for outdoor enjoyment. Ideally located close to popular restaurants, shopping, and everyday conveniences, this home is a wonderful opportunity to enjoy the best of Brookfield living!
Active
$575,000
1260 S Springdale ROAD, Waukesha, WI 53186
3beds
2,551sqft
Single Family Residence
Built in 1993
0.36 Acres Lot
$576,100 Zestimate®
$225/sqft
$-- HOA
What's special
Two-story homeFinished basementWet barFresh paintUpdated kitchenGenerous yardNew carpeting
- 3 days
- 719
- 31
Zillow last checked:
Listing updated:
Listed by:
Jessica Stappas 262-370-9171,
Abundance Real Estate
Source: WIREX MLS,MLS#: 1986357 Originating MLS: Metro MLS
Facts & features
Interior
Bedrooms & bathrooms
- Bedrooms: 3
- Bathrooms: 3
- Full bathrooms: 2
- 1/2 bathrooms: 1
Primary bedroom
- Level: Upper
- Area: 266
- Dimensions: 19 x 14
Bedroom 2
- Level: Upper
- Area: 143
- Dimensions: 13 x 11
Bedroom 3
- Level: Upper
- Area: 132
- Dimensions: 12 x 11
Bathroom
- Features: Tub Only, Master Bedroom Bath: Walk-In Shower, Master Bedroom Bath, Shower Over Tub
Dining room
- Level: Main
- Area: 132
- Dimensions: 12 x 11
Family room
- Level: Main
- Area: 192
- Dimensions: 16 x 12
Kitchen
- Level: Main
- Area: 99
- Dimensions: 11 x 9
Living room
- Level: Main
- Area: 266
- Dimensions: 19 x 14
Heating
- Natural Gas, Forced Air
Cooling
- Central Air
Appliances
- Included: Dishwasher, Disposal, Microwave, Oven, Range, Refrigerator, Water Softener
Features
- Walk-In Closet(s)
- Basement: Block,Full,Partially Finished,Radon Mitigation System,Sump Pump
Interior area
- Total structure area: 2,551
- Total interior livable area: 2,551 sqft
- Finished area above ground: 2,047
- Finished area below ground: 504
Property
Parking
- Total spaces: 2.5
- Parking features: Garage Door Opener, Attached, 2 Car
- Attached garage spaces: 2.5
Features
- Levels: Two
- Stories: 2
- Patio & porch: Patio
Lot
- Size: 0.36 Acres
Details
- Additional structures: Garden Shed
- Parcel number: BKFT1008056
- Zoning: Res
Construction
Type & style
- Home type: SingleFamily
- Architectural style: Colonial
- Property subtype: Single Family Residence
Materials
- Vinyl Siding
Condition
- 21+ Years
- New construction: No
- Year built: 1993
Utilities & green energy
- Sewer: Public Sewer
- Water: Public
Community & HOA
Location
- Region: Waukesha
- Municipality: Brookfield
Financial & listing details
- Price per square foot: $225/sqft
- Tax assessed value: $488,500
- Annual tax amount: $4,130
- Date on market: 10/29/2026
- Inclusions: Range/Over, Refrigerator, Refrigerator In Basement, Dishwasher, Microwave, Custom Blinds In Living/Family Room & Bedrooms, Storage Shed
- Exclusions: Selller's Personal Property
Estimated market value
$576,100
$547,000 - $605,000
$2,910/mo
Price history
| Date | Event | Price |
|---|---|---|
| 10/29/2026 | Listed for sale | $575,000+76.9%$225/sqft |
Source:  WIREX MLS #1986357 Report a problem | ||
| 1/4/2017 | Sold | $325,000-1.2%$127/sqft |
Source: Public Record Report a problem | ||
| 10/5/2016 | Price change | $329,000-2.9%$129/sqft |
Source: Redefined Realty Advisors LLC #1496209 Report a problem | ||
| 9/9/2016 | Listed for sale | $339,000+4.3%$133/sqft |
Source: Redefined Realty Advisors LLC #1496209 Report a problem | ||
| 10/29/2007 | Sold | $325,000$127/sqft |
Source: Public Record Report a problem | ||
Public tax history
| Year | Property taxes | Tax assessment |
|---|---|---|
| 2025 | $4,130 +15.6% | $465,600 +23.6% |
| 2024 | $3,573 -0.7% | $376,600 |
| 2023 | $3,599 -5.3% | $376,600 |
| 2022 | $3,799 -0.1% | $376,600 +20.6% |
| 2021 | $3,802 -3.1% | $312,200 |
| 2020 | $3,925 -1.7% | $312,200 |
| 2019 | $3,993 -3.1% | $312,200 +11.5% |
| 2018 | $4,120 +0.2% | $279,900 |
| 2017 | $4,111 +10.7% | $279,900 +2.5% |
| 2015 | $3,713 -5.7% | $273,000 |
| 2014 | $3,937 | $273,000 +2.9% |
| 2013 | $3,937 | $265,400 -4.2% |
| 2012 | -- | $276,900 |
| 2011 | -- | $276,900 |
| 2010 | $4,075 | $276,900 |
| 2009 | -- | $276,900 |
| 2008 | -- | $276,900 |
| 2006 | -- | $276,900 |
| 2005 | -- | $276,900 +16.5% |
| 2004 | -- | $237,700 +2.3% |
| 2003 | -- | $232,400 +0.9% |
| 2002 | -- | $230,400 +16% |
| 2001 | -- | $198,600 |
| 2000 | -- | $198,600 |
Find assessor info on the county website
Monthly payment
Est. payment
Payment breakdown
Explore the cost of this home by adjusting the details. Changes won't be saved.Climate risks
Neighborhood: 53186
Nearby schools
Schools provided by the listing agent
- District: Waukesha
Source: WIREX MLS. This data may not be complete. We recommend contacting the local school district to confirm school assignments for this home.
Similar homes
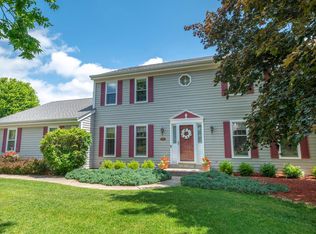
- $425,0003 bd2 ba1.5k sqft1825 Wolf ROAD, Waukesha, WI 53186Active
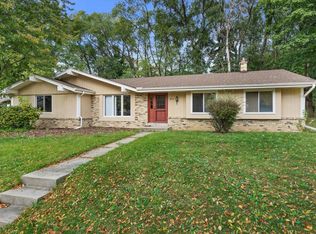 MLS ID #1986076, Jay Baumgartner. WIREX MLS
- $525,0003 bd3 ba2.5k sqftN54W21560 Logan DRIVE, Menomonee Falls, WI 53051Active
 MLS ID #1986685, Janet Rocha. WIREX MLS
- $459,9004 bd3 ba2.9k sqft1232 Cavalier DRIVE, Waukesha, WI 53186Active
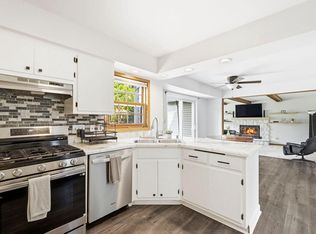 MLS ID #1983837, Dahlia and Co Realty Group*. WIREX MLS
- $550,0004 bd2 ba2.3k sqftW332N5543 Linden CIRCLE W W, Nashotah, WI 53058Active
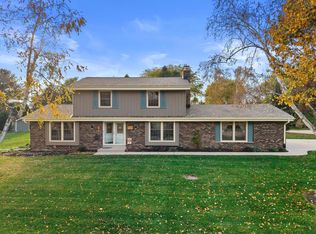 MLS ID #1984983, One Roof Real Estate Group*. WIREX MLS
