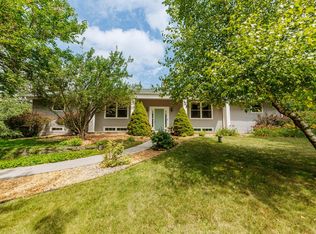
Exciting updates are underway! New carpet installed in the foyer and living room, a new bay window has been ordered, and more improvements are being completed to make this home even more move-in ready. Nestled in a quiet neighborhood within walking distance to schools, parks, and shopping, this spacious home offers room to live, work, and entertain. The family room features a beautiful natural stone fireplace, while the front living room makes a perfect private office or flex space. Enjoy a formal dining room, eat-in kitchen, main-floor laundry, and a large deck overlooking the backyard. The primary suite includes a walk-in closet and private bath. The finished lower level offers three additional rooms, including a snack bar with sink and refrigerator. Schedule your showing now!
Active
Price cut: $10.9K (7/21)
$479,000
1232 Cavalier DRIVE, Waukesha, WI 53186
4beds
2,270sqft
:
Get pre-qualified$3,181/mo
Single Family Residence
Built in 1986
0.33 Acres Lot
$481,500 Zestimate®
$211/sqft
$-- HOA
What's special
- 31 days |
- 1,441 |
- 107 |
Zillow last checked:
Listing updated:
Listed by:
Dahlia and Co Realty Group* hartlandfrontdesk@realtyexecutives.com,
Realty Executives - Integrity
Source: WIREX MLS,MLS#: 1968503 Originating MLS: Metro MLS
Originating MLS: Metro MLSFacts & features
Interior
Bedrooms & bathrooms
- Bedrooms: 4
- Bathrooms: 3
- Full bathrooms: 2
- 1/2 bathrooms: 2
- Main level bedrooms: 1
Primary bedroom
- Level: Main
- Area: 208
- Dimensions: 16 x 13
Bedroom 2
- Level: Upper
- Area: 143
- Dimensions: 13 x 11
Bedroom 3
- Level: Upper
- Area: 120
- Dimensions: 12 x 10
Bedroom 4
- Level: Upper
- Area: 40
- Dimensions: 10 x 4
Bathroom
- Features: Tub Only, Master Bedroom Bath: Walk-In Shower, Master Bedroom Bath, Shower Stall
Dining room
- Level: Main
- Area: 120
- Dimensions: 12 x 10
Family room
- Level: Main
- Area: 300
- Dimensions: 20 x 15
Kitchen
- Level: Main
- Area: 336
- Dimensions: 24 x 14
Living room
- Level: Main
- Area: 195
- Dimensions: 15 x 13
Office
- Level: Main
- Area: 252
- Dimensions: 21 x 12
Heating
- Natural Gas, Forced Air
Cooling
- Central Air
Appliances
- Included: Dishwasher, Dryer, Microwave, Oven, Range, Refrigerator, Water Softener
Features
- High Speed Internet, Walk-In Closet(s)
- Basement: Finished,Full
Interior area
- Total structure area: 2,270
- Total interior livable area: 2,270 sqft
Video & virtual tour
Property
Parking
- Total spaces: 2
- Parking features: Garage Door Opener, Attached, 2 Car
- Attached garage spaces: 2
Features
- Levels: Two
- Stories: 2
- Patio & porch: Deck
Lot
- Size: 0.33 Acres
- Features: Sidewalks
Details
- Additional structures: Garden Shed
- Parcel number: 2911340241
- Zoning: RES
Construction
Type & style
- Home type: SingleFamily
- Architectural style: Colonial
- Property subtype: Single Family Residence
Materials
- Aluminum Siding, Aluminum/Steel
Condition
- 21+ Years
- New construction: No
- Year built: 1986
Utilities & green energy
- Sewer: Public Sewer
- Water: Public
- Utilities for property: Cable Available
Community & HOA
Community
- Subdivision: Seitz Estates
Location
- Region: Waukesha
- Municipality: Waukesha
Financial & listing details
- Price per square foot: $211/sqft
- Tax assessed value: $420,224
- Annual tax amount: $5,861
- Date on market: 6/26/2026
- Inclusions: Refrigerator, Oven/Range, Dishwasher, Dryer, Ll Fridge, Wood Shelves In Lr, Tv Mount In Lr And Invisible Fence
- Exclusions: Seller's Personal Property
Estimated market value
$481,500
$457,000 - $506,000
$3,041/mo
Price history
| Date | Event | Price |
|---|---|---|
| 7/21/2026 | Price change | $479,000-2.2%$211/sqft |
Source:  WIREX MLS #1968503 Report a problem WIREX MLS #1968503 Report a problem | ||
| 6/26/2026 | Listed for sale | $489,900+66.1%$216/sqft |
Source: WIREX MLS #1968503 Report a problem | ||
| 7/7/2017 | Sold | $294,900-1.7%$130/sqft |
Source: Public Record Report a problem | ||
| 2/1/2017 | Listed for sale | $299,900+11.5%$132/sqft |
Source: First Weber Group #1511581 Report a problem | ||
| 3/5/2004 | Sold | $269,000$119/sqft |
Source: Public Record Report a problem | ||
Public tax history
| Year | Property taxes | Tax assessment |
|---|---|---|
| 2024 | $5,773 +2.7% | $386,900 |
| 2023 | $5,620 +2.7% | $386,900 +36.5% |
| 2022 | $5,472 -2.4% | $283,500 |
| 2021 | $5,607 +3.7% | $283,500 |
| 2020 | $5,409 +3.1% | $283,500 |
| 2019 | $5,245 -7.9% | $283,500 +5% |
| 2018 | $5,695 +6% | $270,000 +5.1% |
| 2017 | $5,373 +8.1% | $256,900 +4% |
| 2015 | $4,972 +5.5% | $247,000 +6% |
| 2014 | $4,714 -2.4% | $233,000 |
| 2013 | $4,827 -1.8% | $233,000 -4% |
| 2012 | $4,917 -1.7% | $242,700 |
| 2011 | $5,001 -2.2% | $242,700 -7% |
| 2010 | $5,113 | $261,000 |
| 2009 | -- | $261,000 -4.7% |
| 2008 | -- | $273,800 |
| 2006 | -- | $273,800 |
| 2005 | -- | $273,800 +29.6% |
| 2004 | -- | $211,200 |
| 2003 | -- | $211,200 |
| 2002 | -- | $211,200 +26.2% |
| 2001 | -- | $167,400 |
| 2000 | -- | $167,400 |
Find assessor info on the county website
Monthly payment
Est. payment
Payment breakdown
Explore the cost of this home by adjusting the details. Changes won't be saved.Climate risks
Neighborhood: 53186
Nearby schools
GreatSchools rating
- 5/10Heyer Elementary SchoolGrades: PK-5Distance: 0.1 mi
- 4/10Horning Middle SchoolGrades: 6-8Distance: 2.7 mi
- 5/10South High SchoolGrades: 9-12Distance: 0.5 mi
Schools provided by the listing agent
- Elementary: Heyer
- Middle: Horning
- High: Waukesha South
- District: Waukesha
Source: WIREX MLS. This data may not be complete. We recommend contacting the local school district to confirm school assignments for this home.
- $492,6003 bd2 ba2k sqft1306 Larchmont Dr, Waukesha, WI 53186Off Market
- $634,1004 bd2 ba3k sqft1228 Cavalier Dr, Waukesha, WI 53186Off Market
- $494,8003 bd2 ba2k sqft1300 Larchmont Dr, Waukesha, WI 53186Off Market
- $511,0004 bd2 ba2.2k sqft1210 Larchmont Dr, Waukesha, WI 53186Off Market
- $470,1004 bd2 ba1.9k sqft1255 Seitz Dr, Waukesha, WI 53186Off Market
- $547,4004 bd3 ba2.5k sqft1251 Seitz Dr, Waukesha, WI 53186Off Market
- $515,6004 bd3 ba2.2k sqft1224 Cavalier Dr, Waukesha, WI 53186Off Market
- $584,4004 bd3 ba2.5k sqft1233 Cavalier Dr, Waukesha, WI 53186Off Market
A local agent can set up tours, give advice and negotiate with sellers.
Similar homes
- $525,0004 bd3 ba2.9k sqftW227S2416 Morningside CIRCLE, Waukesha, WI 53186Active
 MLS ID #1972458, Michael Martin. WIREX MLS
 - $375,0003 bd2 ba1.5k sqft1016 Guthrie ROAD, Waukesha, WI 53186Active
 MLS ID #1970000, John Gscheidmeier. WIREX MLS
 - $449,9004 bd3 ba2.3k sqft1005 Dresser AVENUE, Waukesha, WI 53188Active
 MLS ID #1971719, Jamie Desjardin. WIREX MLS
 - $450,0003 bd3 ba2.2k sqftEndfield Estates Ii, Waukesha, WI 53186Active
 MLS ID #1971155, Pete Picciolo. WIREX MLS
 - $440,0003 bd3 ba2k sqft2905 Cody COURT, Waukesha, WI 53188ActiveMLS ID #1972408, John Gscheidmeier. WIREX MLS
- $672,0002 bd2 ba2.5k sqftS24W23112 Lookout DRIVE, Waukesha, WI 53186ActiveMLS ID #1971188, Christine Klaske. WIREX MLS
- $549,0004 bd3 ba2.8k sqft2230 Stony Ridge DRIVE, Waukesha, WI 53189ActiveMLS ID #1965564, Jennifer Pesicek. WIREX MLS
- $444,9004 bd2 ba1.7k sqft8005 Thistle COURT, Waterford, WI 53185ActiveMLS ID #1946009, Joey Carini. WIREX MLS
- $599,9004 bd4 ba2.4k sqftW207S8286 Hillendale DRIVE, Muskego, WI 53150ActiveMLS ID #1972944, Cassandra Jackson. WIREX MLS
- $444,9003 bd2 ba2k sqft3303 S 123rd STREET, West Allis, WI 53227ActiveMLS ID #1972101, Carol Nigh. WIREX MLS
- $549,9004 bd2 ba1.9k sqftS67W13820 Hardwicke PLACE, Muskego, WI 53150ActiveMLS ID #1972816, Donna Schoessow. WIREX MLS
- $464,9003 bd2 ba1.8k sqftW246N5876 Partridge COURT, Sussex, WI 53089ActiveMLS ID #1970530, Colleen Tarantino. WIREX MLS
- $464,9003 bd2 ba1.7k sqftN78W15289 Haymeadow ROAD, Menomonee Falls, WI 53051ActiveMLS ID #1973095, The Borowski Group*. WIREX MLS
- $585,0004 bd2 ba1.9k sqft423 Bron Derw COURT, Wales, WI 53183ActiveMLS ID #1972464, Crystal Meller. WIREX MLS
- $519,0004 bd4 ba3.2k sqft2805 S 83rd STREET, West Allis, WI 53219ActiveMLS ID #1971920, Susan Dakins. WIREX MLS
- $454,9003 bd2 ba2.3k sqft17755 Senlac LANE, Brookfield, WI 53045ActiveMLS ID #1971314, Colleen Tarantino. WIREX MLS
- $559,9003 bd3 ba2.5k sqft575 Kenmar ROAD, Brookfield, WI 53005ActiveMLS ID #1972592, Karolina Malcore. WIREX MLS
- $499,0004 bd2 ba1.9k sqft632 Highland DRIVE, Colgate, WI 53017ActiveMLS ID #1967872, Connie Cummings. WIREX MLS
- $450,0003 bd2 ba2.5k sqft4440 N 135th STREET, Brookfield, WI 53005ActiveMLS ID #1970974, Thomsen Team*. WIREX MLS
- $549,0005 bd3 ba2.3k sqft14390 W Wilbur DRIVE, New Berlin, WI 53151ActiveMLS ID #1964256, Jack Smith. WIREX MLS
