PRIME LOCATION blocks from Downtown Waukesha & Waukesha Memorial, and minutes from 94 for an easy commute! NEWER CONSTRUCTION & a WALK OUT BASEMENT make this home a rare find! TONS of livable square footage & an open concept layout! Main level features a huge living room that opens to the sprawling kitchen with ample counter & cabinet space, a modern backsplash, stainless steel appliances, + a built-in breakfast bar! In addition, find a 1/2 bath and FIRST FLOOR LAUNDRY! Upstairs features 3 bedrooms & 2 full baths, with the primary suite having its own private bath & walk-in closet! Lower level offers even more living space with an additional bedroom, half bath, and fully finished REC Room that leads out to a patio! Newer furnace & AC! MOVE RIGHT IN! THIS IS IT! WELCOME HOME!
Active
$449,900
1005 Dresser AVENUE, Waukesha, WI 53188
4beds
2,330sqft
Single Family Residence
Built in 2007
7,405 Square Feet Lot
$453,800 Zestimate®
$193/sqft
$-- HOA
What's special
Modern backsplashWalk out basementFully finished rec roomFirst floor laundrySprawling kitchenBuilt-in breakfast barStainless steel appliances
- 48 days
- 1,032
- 41
Likely to sell faster than
Zillow last checked:
Listing updated:
Listed by:
Jamie Desjardin 414-209-1996,
Edge Realty Group
Source: WIREX MLS,MLS#: 1971719 Originating MLS: Metro MLS
Originating MLS: Metro MLSFacts & features
Interior
Bedrooms & bathrooms
- Bedrooms: 4
- Bathrooms: 3
- Full bathrooms: 2
- 1/2 bathrooms: 2
Primary bedroom
- Level: Upper
- Area: 182
- Dimensions: 14 x 13
Bedroom 2
- Level: Upper
- Area: 132
- Dimensions: 12 x 11
Bedroom 3
- Level: Upper
- Area: 130
- Dimensions: 13 x 10
Bedroom 4
- Level: Lower
Bathroom
- Features: Tub Only, Master Bedroom Bath: Walk-In Shower, Master Bedroom Bath, Shower Over Tub, Shower Stall
Kitchen
- Level: Main
- Area: 315
- Dimensions: 21 x 15
Living room
- Level: Main
- Area: 315
- Dimensions: 21 x 15
Heating
- Natural Gas, Forced Air
Cooling
- Central Air
Appliances
- Included: Dishwasher, Microwave, Range, Refrigerator
Features
- High Speed Internet, Walk-In Closet(s), Kitchen Island
- Basement: Finished,Full,Full Size Windows,Partially Finished,Concrete,Sump Pump,Exposed
Interior area
- Total structure area: 2,330
- Total interior livable area: 2,330 sqft
- Finished area above ground: 1,652
- Finished area below ground: 678
Property
Parking
- Total spaces: 2.5
- Parking features: Garage Door Opener, Attached, 2 Car, 1 Space
- Attached garage spaces: 2.5
Features
- Levels: Two
- Stories: 2
- Patio & porch: Deck, Patio
Lot
- Size: 7,405 Square Feet
- Features: Sidewalks
Details
- Additional structures: Garden Shed
- Parcel number: 2911307313
- Zoning: RES
Construction
Type & style
- Home type: SingleFamily
- Architectural style: Colonial
- Property subtype: Single Family Residence
Materials
- Vinyl Siding
Condition
- 11-20 Years
- New construction: No
- Year built: 2007
Utilities & green energy
- Sewer: Public Sewer
- Water: Public
- Utilities for property: Cable Available
Community & HOA
Community
- Subdivision: Dresser Highlands
Location
- Region: City Of Waukesha
- Municipality: Waukesha
Financial & listing details
- Price per square foot: $193/sqft
- Tax assessed value: $350,712
- Annual tax amount: $5,313
- Date on market: 7/15/2026
- Inclusions: Range; Refrigerator; Dishwasher; Microwave
- Exclusions: Washer; Dryer
Estimated market value
$453,800
$431,000 - $476,000
$2,679/mo
Price history
| Date | Event | Price |
|---|---|---|
| 7/15/2026 | Listed for sale | $449,900-6.3%$193/sqft |
Source:  WIREX MLS #1971719 Report a problem WIREX MLS #1971719 Report a problem | ||
| 7/15/2026 | Listing removed | $479,900$206/sqft |
Source: WIREX MLS #1967066 Report a problem | ||
| 6/19/2026 | Price change | $479,900-4%$206/sqft |
Source: WIREX MLS #1967066 Report a problem | ||
| 6/12/2026 | Listed for sale | $499,900-5.7%$215/sqft |
Source: WIREX MLS #1967066 Report a problem | ||
| 6/12/2026 | Listing removed | $529,900$227/sqft |
Source: WIREX MLS #1965923 Report a problem | ||
| 6/5/2026 | Listed for sale | $529,900+126.5%$227/sqft |
Source: WIREX MLS #1965923 Report a problem | ||
| 8/7/2017 | Sold | $233,900$100/sqft |
Source: Public Record Report a problem | ||
Public tax history
| Year | Property taxes | Tax assessment |
|---|---|---|
| 2024 | $4,784 +2.9% | $322,900 |
| 2023 | $4,650 +2.7% | $322,900 +36.6% |
| 2022 | $4,527 -2.3% | $236,400 |
| 2021 | $4,633 +0.3% | $236,400 |
| 2020 | $4,617 +2.6% | $236,400 |
| 2019 | $4,499 -2.6% | $236,400 +8% |
| 2018 | $4,617 +0.8% | $218,900 |
| 2017 | $4,578 +10.6% | $218,900 +7% |
| 2015 | $4,141 -0.9% | $204,600 +1% |
| 2014 | $4,178 -2.3% | $202,600 |
| 2013 | $4,276 -3.6% | $202,600 -6% |
| 2012 | $4,438 | $215,500 |
Find assessor info on the county website
Monthly payment
Est. payment
Payment breakdown
Explore the cost of this home by adjusting the details. Changes won't be saved.Climate risks
Neighborhood: 53188
Nearby schools
Schools provided by the listing agent
- Elementary: Blair
- Middle: Butler
- High: Waukesha North
- District: Waukesha
Source: WIREX MLS. This data may not be complete. We recommend contacting the local school district to confirm school assignments for this home.

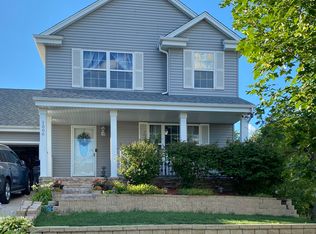
Similar homes
- $499,9003 bd3 ba2.6k sqft2336 N University DRIVE, Waukesha, WI 53188Active
 MLS ID #1972925, Lisa Ashley. WIREX MLS
 - $499,0003 bd2 ba1.6k sqftS25W27059 Winnebago WAY, Waukesha, WI 53188Active
 MLS ID #1977578, Melissa Dooley. WIREX MLS
 - $385,0003 bd2 ba1.5k sqft2234 Yvonne STREET, Waukesha, WI 53188Active
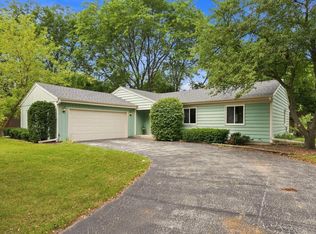 MLS ID #1975844, Jean Reith. WIREX MLS
 - $585,0004 bd3 ba2.5k sqftW227S4508 Patricia LANE, Waukesha, WI 53189Active
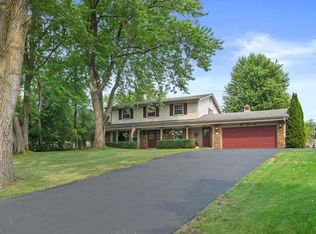 MLS ID #1976525, Joanne Ketsios. WIREX MLS
