Welcome to your own private retreat in the highly desired Hamilton School District! Set on an impressive 1.3 acres, this beautifully landscaped property offers a park-like setting with room to relax, gather, play, & simply enjoy the outdoors. Inside, the renovated kitchen creates a welcoming heart of the home, while numerous improvements offer peace of mind for years to come. Updates include a new water heater & softener (2026), furnace (2025), well tank (2022), Generac backup generator (2019), driveway (2017), roof (2016), & windows throughout (2014). Lovingly maintained & surrounded by beautiful grounds, this is a special opportunity to enjoy space, privacy, & the feeling of getting away from it all while still being close to everything you need. Come home, slow down, and stay awhile!
Active
$415,000
N58W21816 Maclynn DRIVE, Menomonee Falls, WI 53051
3beds
1,215sqft
:
Get pre-qualified$2,693/mo
Single Family Residence
Built in 1959
1.29 Acres Lot
$420,500 Zestimate®
$342/sqft
$-- HOA
What's special
Beautifully landscaped propertyRenovated kitchenSurrounded by beautiful groundsPark-like setting
- 2 days |
- 802 |
- 71 |
Zillow last checked:
Listing updated:
Listed by:
Traci Lukic 414-217-0721,
Real Broker Milwaukee
Source: WIREX MLS,MLS#: 1973089 Originating MLS: Metro MLS
Originating MLS: Metro MLSFacts & features
Interior
Bedrooms & bathrooms
- Bedrooms: 3
- Bathrooms: 2
- Full bathrooms: 1
- 1/2 bathrooms: 1
- Main level bedrooms: 3
Primary bedroom
- Level: Main
- Area: 150
- Dimensions: 15 x 10
Bedroom 2
- Level: Main
- Area: 120
- Dimensions: 10 x 12
Bedroom 3
- Level: Main
- Area: 99
- Dimensions: 11 x 9
Bathroom
- Features: Tub Only, Ceramic Tile, Dual Entry Off Master Bedroom, Master Bedroom Bath
Kitchen
- Level: Main
- Area: 228
- Dimensions: 19 x 12
Living room
- Level: Main
- Area: 247
- Dimensions: 19 x 13
Heating
- Natural Gas
Cooling
- Central Air
Appliances
- Included: Dryer, Oven, Range, Refrigerator, Washer, Water Softener
Features
- High Speed Internet, Kitchen Island
- Basement: Block,Full,Sump Pump
Interior area
- Total structure area: 1,215
- Total interior livable area: 1,215 sqft
Property
Parking
- Total spaces: 2
- Parking features: Basement Access, Garage Door Opener, Attached, 2 Car
- Attached garage spaces: 2
Features
- Levels: One
- Stories: 1
- Patio & porch: Patio
- Waterfront features: Creek
Lot
- Size: 1.29 Acres
Details
- Additional structures: Garden Shed
- Parcel number: MNFV0119010
- Zoning: R-2 SF RES
Construction
Type & style
- Home type: SingleFamily
- Architectural style: Ranch
- Property subtype: Single Family Residence
Materials
- Brick, Brick/Stone
Condition
- 21+ Years
- New construction: No
- Year built: 1959
Utilities & green energy
- Sewer: Septic Tank
- Water: Well
- Utilities for property: Cable Available
Community & HOA
Location
- Region: Menomonee Falls
- Municipality: Menomonee Falls
Financial & listing details
- Price per square foot: $342/sqft
- Tax assessed value: $343,400
- Annual tax amount: $3,733
- Date on market: 7/24/2026
- Inclusions: Refrigerator, Oven/Stove, Washer, Dryer, Water Softener (Owned), Generacbackup Generator, Refrigerator In Garage, Lawn Cutting Equipment (Rider And Push Mower)
- Exclusions: Seller's Personal Property
Estimated market value
$420,500
$399,000 - $442,000
$2,213/mo
Price history
| Date | Event | Price |
|---|---|---|
| 7/24/2026 | Listed for sale | $415,000+159.4%$342/sqft |
Source:  WIREX MLS #1973089 Report a problem WIREX MLS #1973089 Report a problem | ||
| 8/27/2002 | Sold | $160,000+28%$132/sqft |
Source: Public Record Report a problem | ||
| 1/30/2002 | Sold | $125,000$103/sqft |
Source: Public Record Report a problem | ||
Public tax history
| Year | Property taxes | Tax assessment |
|---|---|---|
| 2024 | $3,441 +4.2% | $323,700 |
| 2023 | $3,301 +8.1% | $323,700 +59.7% |
| 2022 | $3,053 +6.4% | $202,700 |
| 2021 | $2,869 -1% | $202,700 |
| 2020 | $2,898 -0.3% | $202,700 |
| 2019 | $2,905 -15.6% | $202,700 |
| 2018 | $3,442 +3.5% | $202,700 |
| 2017 | $3,327 +7.9% | $202,700 |
| 2015 | $3,084 -9.8% | $202,700 |
| 2014 | $3,420 | $202,700 |
| 2013 | $3,420 | $202,700 |
| 2012 | $3,420 -0.6% | $202,700 |
| 2011 | $3,438 | $202,700 |
| 2010 | $3,438 | $202,700 +6% |
| 2009 | -- | $191,200 |
| 2008 | -- | $191,200 |
| 2006 | -- | $191,200 |
| 2005 | -- | $191,200 +15.9% |
| 2004 | -- | $164,900 |
| 2003 | -- | $164,900 |
| 2002 | -- | $164,900 +34.4% |
| 2001 | -- | $122,700 |
| 2000 | -- | $122,700 |
Find assessor info on the county website
Monthly payment
Est. payment
Payment breakdown
Explore the cost of this home by adjusting the details. Changes won't be saved.Climate risks
Neighborhood: 53051
Nearby schools
GreatSchools rating
- 8/10Lannon Elementary SchoolGrades: K-4Distance: 1.8 mi
- 10/10Templeton Middle SchoolGrades: 7-8Distance: 0.6 mi
- 7/10Hamilton High SchoolGrades: 9-12Distance: 0.4 mi
Schools provided by the listing agent
- Middle: Templeton
- High: Hamilton
- District: Hamilton
Source: WIREX MLS. This data may not be complete. We recommend contacting the local school district to confirm school assignments for this home.
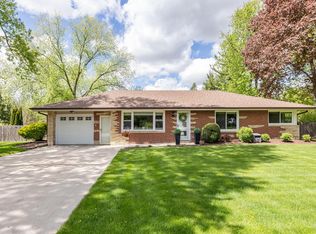
- $415,0003 bd2 ba1.5k sqftN58W21772 Maclynn Dr, Menomonee Falls, WI 53051Sold
- $505,800-- bd-- ba-- sqftN58W21902 Maclynn Dr, Menomonee Falls, WI 53051Off Market
- $470,8003 bd1 ba1.1k sqftN59W21789 Silver Meadows Dr, Menomonee Falls, WI 53051Off Market
- $424,8003 bd1 ba1.5k sqftW218N5866 Maclynn Ct, Menomonee Falls, WI 53051Off Market
- $452,5004 bd3 ba2.3k sqftN58W21734 Maclynn Dr, Menomonee Falls, WI 53051Sold
- $553,6003 bd2 ba2k sqftN59W21881 Silver Meadows Dr, Menomonee Falls, WI 53051Off Market
- $405,4003 bd2 ba1.3k sqftN58W21735 Maclynn Dr, Menomonee Falls, WI 53051Off Market
- $404,9003 bd1 ba1.1k sqftN59W21735 Silver Meadows Dr, Menomonee Falls, WI 53051Off Market
A local agent can set up tours, give advice and negotiate with sellers.
A local lender can help you make sure your offer is ready when you are.
Similar homes
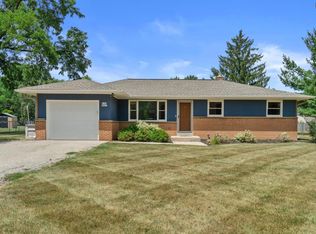
- $374,9003 bd1 ba1.5k sqftW152N5427 Badger DRIVE, Menomonee Falls, WI 53051Active
 MLS ID #1972713, Kristel Sikora. WIREX MLS
 - $395,0003 bd2 ba1.4k sqftN52W15412 El Rio DRIVE, Menomonee Falls, WI 53051Active
 MLS ID #1972194, LETS GO! Realty Group*. WIREX MLS
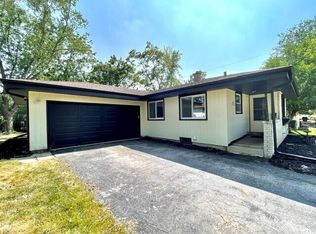
 - $389,9003 bd2 ba1.6k sqftN87W17833 Shepherd DRIVE, Menomonee Falls, WI 53051Active
 MLS ID #1972569, Angela Pitrof. WIREX MLS
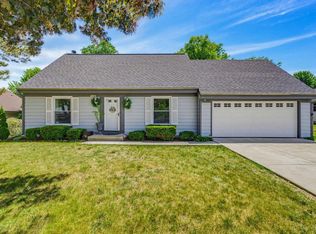
 - $464,9003 bd2 ba1.7k sqftN78W15289 Haymeadow ROAD, Menomonee Falls, WI 53051Active
 MLS ID #1973095, The Borowski Group*. WIREX MLS
 - $399,9003 bd1 ba1.1k sqftN71W22103 Good Hope ROAD, Lisbon, WI 53089ActiveMLS ID #1972353, Christopher Cousineau. WIREX MLS
- $399,9002 bd1 ba930 sqftN31W22210 Green Rd, Waukesha, WI 53186For SaleMLS ID #2028564, Tommy Van Ess. SCWMLS
- $399,9003 bd1 ba1.4k sqft2027 Summit AVENUE, Waukesha, WI 53188ActiveMLS ID #1973128, Mabel Maldonado. WIREX MLS
- $344,9003 bd1 ba1.6k sqftW126N7009 Highland DRIVE, Menomonee Falls, WI 53051ActiveMLS ID #1972406, Brianna Crenshaw. WIREX MLS
- $399,0003 bd2 ba1.5k sqft210 Prospect AVENUE, Pewaukee, WI 53072ActiveMLS ID #1972742, Jacob Schneider Group*. WIREX MLS
- $399,9004 bd2 ba1.7k sqftW166N8551 Theodore AVENUE, Menomonee Falls, WI 53051ActiveMLS ID #1970829, Renee Kolbeck. WIREX MLS
- $364,9003 bd2 ba1.5k sqftW164N8426 Hiawatha AVENUE, Menomonee Falls, WI 53051ActiveMLS ID #1970352, Joey Carini. WIREX MLS
- $375,0002 bd2 ba1.1k sqftN92W17274 Forest DRIVE, Menomonee Falls, WI 53051ActiveMLS ID #1969243, Kali Restivo. WIREX MLS
- $324,9004 bd2 ba1.7k sqft993 Middle Ridge DRIVE, Hubertus, WI 53033ActiveMLS ID #1972880, Julie Clarke. WIREX MLS
- $340,0003 bd2 ba1.3k sqftN89W15242 Cleveland AVENUE, Menomonee Falls, WI 53051ActiveMLS ID #1970217, Joseph Schulteis. WIREX MLS
- $412,0003 bd2 ba1.5k sqftN105W21215 Oak LANE, Germantown, WI 53022ActiveMLS ID #1969080, Joseph Jewell. WIREX MLS
- $340,0003 bd2 ba1.4k sqft10404 W Darnel AVENUE, Milwaukee, WI 53224ActiveMLS ID #1972860, Peter Adams. WIREX MLS
- $359,9003 bd2 ba1.4k sqft4300 Raymir PLACE, Wauwatosa, WI 53222ActiveMLS ID #1972502, Horizon Homes Group*. WIREX MLS
- $369,9004 bd1 ba1.5k sqftW272N2593 Apple Tree LANE, Pewaukee, WI 53072ActiveMLS ID #1972415, Devin Piehl. WIREX MLS
- $409,9004 bd2 ba1.6k sqft314 Lawn STREET, Hartland, WI 53029ActiveMLS ID #1971945, Dylan Ulrich. WIREX MLS
- $399,9003 bd1 ba1.7k sqft2945 Cottonwood COURT, Brookfield, WI 53005ActiveMLS ID #1970299, Marcell Guyton. WIREX MLS
