Meticulously maintained brick ranch nestled on a sprawling 2/3-acre park-like lot! The bright, semi-open floor plan offers a seamless flow between the spacious living room, eat-in kitchen, and cozy family room with patio access. Three generously sized bedrooms, an updated kitchen and bath, plus a newly finished lower level provide flexible living space that makes the home feel much larger than its stated square footage. Enjoy endless possibilities for a rec room, office, gym, or hobby space. The beautifully landscaped backyard offers room to relax, entertain, or play. Enjoy the peaceful feel of country living while remaining just minutes from parks, restaurants, shopping, and convenient highway access. Move-in ready!
Active
$374,900
W152N5427 Badger DRIVE, Menomonee Falls, WI 53051
3beds
1,526sqft
:
Get pre-qualified$2,433/mo
Single Family Residence
Built in 1960
0.61 Acres Lot
$382,000 Zestimate®
$246/sqft
$-- HOA
What's special
- 14 hours |
- 99 |
- 15 |
Zillow last checked:
Listing updated:
Listed by:
Kristel Sikora PropertyInfo@shorewest.com,
Shorewest Realtors, Inc.
Source: WIREX MLS,MLS#: 1972713 Originating MLS: Metro MLS
Originating MLS: Metro MLSFacts & features
Interior
Bedrooms & bathrooms
- Bedrooms: 3
- Bathrooms: 1
- Full bathrooms: 1
- Main level bedrooms: 3
Primary bedroom
- Level: Main
- Area: 132
- Dimensions: 12 x 11
Bedroom 2
- Level: Main
- Area: 132
- Dimensions: 12 x 11
Bedroom 3
- Level: Main
- Area: 90
- Dimensions: 10 x 9
Bathroom
- Features: Tub Only, Ceramic Tile, Shower Over Tub
Dining room
- Level: Main
- Area: 108
- Dimensions: 12 x 9
Family room
- Level: Main
- Area: 156
- Dimensions: 13 x 12
Kitchen
- Level: Main
- Area: 99
- Dimensions: 11 x 9
Living room
- Level: Main
- Area: 192
- Dimensions: 16 x 12
Heating
- Natural Gas, Forced Air
Cooling
- Central Air
Appliances
- Included: Dishwasher, Dryer, Microwave, Oven, Range, Refrigerator, Washer
Features
- High Speed Internet
- Flooring: Wood
- Basement: Block,Full,Partially Finished
Interior area
- Total structure area: 1,526
- Total interior livable area: 1,526 sqft
- Finished area above ground: 1,162
- Finished area below ground: 364
Property
Parking
- Total spaces: 1.5
- Parking features: Garage Door Opener, Attached, 1 Car, 1 Space
- Attached garage spaces: 1.5
Features
- Levels: One
- Stories: 1
- Patio & porch: Patio
Lot
- Size: 0.61 Acres
Details
- Parcel number: MNFV0138081
- Zoning: RES
Construction
Type & style
- Home type: SingleFamily
- Architectural style: Ranch
- Property subtype: Single Family Residence
Materials
- Brick, Brick/Stone, Aluminum Trim
Condition
- 21+ Years
- New construction: No
- Year built: 1960
Utilities & green energy
- Sewer: Public Sewer
- Water: Public
- Utilities for property: Cable Available
Community & HOA
Community
- Subdivision: Silver Spring Terrace
Location
- Region: Menomonee Falls
- Municipality: Menomonee Falls
Financial & listing details
- Price per square foot: $246/sqft
- Tax assessed value: $300,200
- Annual tax amount: $3,278
- Date on market: 7/24/2026
- Inclusions: Oven/Range, Refrigerator, Dishwasher, Microwave, Washer, Dryer
- Exclusions: Staging Items
Estimated market value
$382,000
$363,000 - $401,000
$2,274/mo
Price history
| Date | Event | Price |
|---|---|---|
| 7/24/2026 | Listed for sale | $374,900+90.7%$246/sqft |
Source:  WIREX MLS #1972713 Report a problem WIREX MLS #1972713 Report a problem | ||
| 11/28/2017 | Sold | $196,600+215.1%$129/sqft |
Source: Public Record Report a problem | ||
| 5/18/2016 | Sold | $62,390-65.3%$41/sqft |
Source: Public Record Report a problem | ||
| 9/14/2006 | Sold | $180,000$118/sqft |
Source: Public Record Report a problem | ||
Public tax history
| Year | Property taxes | Tax assessment |
|---|---|---|
| 2024 | $2,988 +4.3% | $283,000 |
| 2023 | $2,865 -1.4% | $283,000 +46.6% |
| 2022 | $2,906 +4.7% | $193,000 |
| 2021 | $2,777 -5.7% | $193,000 |
| 2020 | $2,946 +5% | $193,000 |
| 2019 | $2,806 -22.6% | $193,000 |
| 2018 | $3,625 -2.1% | $193,000 |
| 2017 | $3,703 +14.3% | $193,000 +1.4% |
| 2015 | $3,239 -6.3% | $190,400 |
| 2014 | $3,456 | $190,400 |
| 2013 | $3,456 | $190,400 |
| 2012 | $3,456 -1.1% | $190,400 |
| 2011 | $3,495 | $190,400 |
| 2010 | $3,495 | $190,400 +9.9% |
| 2009 | -- | $173,200 +1.3% |
| 2008 | -- | $170,900 |
| 2006 | -- | $170,900 |
| 2005 | -- | $170,900 +19.8% |
| 2004 | -- | $142,600 |
| 2003 | -- | $142,600 |
| 2002 | -- | $142,600 +25.4% |
| 2001 | -- | $113,700 |
| 2000 | -- | $113,700 |
Find assessor info on the county website
Monthly payment
Est. payment
Payment breakdown
Explore the cost of this home by adjusting the details. Changes won't be saved.Climate risks
Neighborhood: 53051
Nearby schools
GreatSchools rating
- 7/10Valley View Elementary SchoolGrades: 3-5Distance: 3.8 mi
- 6/10North Middle SchoolGrades: 6-8Distance: 4.3 mi
- 9/10Menomonee Falls High SchoolGrades: 9-12Distance: 3.4 mi
Schools provided by the listing agent
- Middle: North
- High: Menomonee Falls
- District: Menomonee Falls
Source: WIREX MLS. This data may not be complete. We recommend contacting the local school district to confirm school assignments for this home.
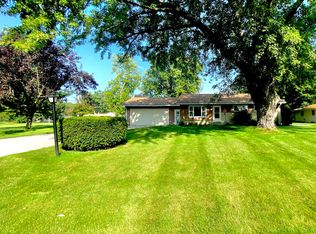
- $381,2003 bd2 ba1.1k sqftW151N5441 Badger Dr, Menomonee Falls, WI 53051Off Market
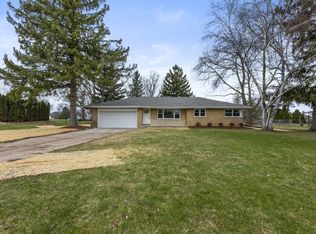
- $465,0003 bd3 ba1.6k sqftW152N5409 Badger Dr, Menomonee Falls, WI 53051Sold
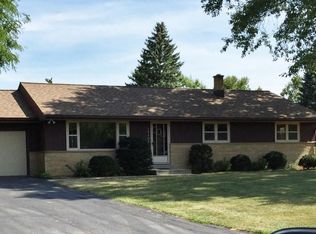
- $457,7003 bd3 ba1.4k sqftN54W15305 Beaver Dr, Menomonee Falls, WI 53051Off Market
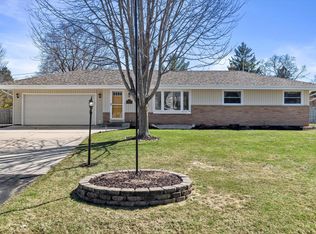
- $420,0003 bd2 ba1.6k sqftW152N5470 Beaver Dr, Menomonee Falls, WI 53051Sold
- $437,3004 bd1 ba1.7k sqftW151N5416 Badger Dr, Menomonee Falls, WI 53051Off Market
- $462,4004 bd2 ba2.2k sqftW151N5455 Badger Dr, Menomonee Falls, WI 53051Off Market
- $412,9003 bd1 ba1.3k sqftN54W15331 Beaver Dr, Menomonee Falls, WI 53051Off Market
- $632,0003 bd2 ba2.3k sqftN53W15238 Balsam Dr, Menomonee Falls, WI 53051Off Market
A local agent can set up tours, give advice and negotiate with sellers.
A local lender can help you make sure your offer is ready when you are.
Similar homes
- $344,9003 bd1 ba1.6k sqftW126N7009 Highland DRIVE, Menomonee Falls, WI 53051Active
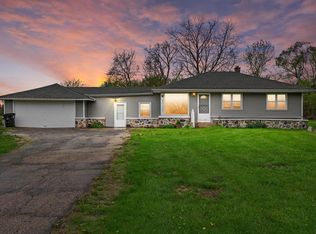 MLS ID #1972406, Brianna Crenshaw. WIREX MLS
 - $485,0004 bd3 ba2k sqftW154N8105 Elm LANE, Menomonee Falls, WI 53051Active
 MLS ID #1972524, Wendy Kaprelian. WIREX MLS
 - $464,9003 bd2 ba1.7k sqftN78W15289 Haymeadow ROAD, Menomonee Falls, WI 53051Active
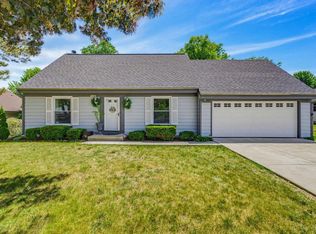 MLS ID #1973095, The Borowski Group*. WIREX MLS
 - $375,0003 bd2 ba1.5k sqft10849 W Derby AVENUE, Wauwatosa, WI 53225Active
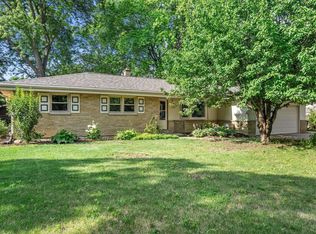 MLS ID #1971201, Timothy Klingman. WIREX MLS
 - $399,9003 bd1 ba1.7k sqft2945 Cottonwood COURT, Brookfield, WI 53005ActiveMLS ID #1970299, Marcell Guyton. WIREX MLS
- $399,0003 bd2 ba1.5k sqft210 Prospect AVENUE, Pewaukee, WI 53072ActiveMLS ID #1972742, Jacob Schneider Group*. WIREX MLS
- $298,0003 bd2 ba1.7k sqft7615 N Delta Pl, Milwaukee, WI 53223For SaleMLS ID #50329577, Abby Neitzel. RANW as distributed by MLS GRID
- $445,0002 bd2 ba2k sqft12317 W Ripley AVENUE, Wauwatosa, WI 53226ActiveMLS ID #1972529, Tina Balaka. WIREX MLS
- $375,0003 bd2 ba1.6k sqft5445 S Nicholson AVENUE, Cudahy, WI 53110ActiveMLS ID #1971204, Melissa Lenz. WIREX MLS
- $289,9003 bd3 ba2.1k sqft6657 N 53rd STREET, Milwaukee, WI 53223ActiveMLS ID #1972606, Nicole Mosley. WIREX MLS
- $375,0003 bd2 ba1.8k sqft143 Harrison AVENUE, Waukesha, WI 53186ActiveMLS ID #1972404, Daniel Wilde. WIREX MLS
- $409,9003 bd3 ba2.1k sqft2127 N 122nd STREET, Wauwatosa, WI 53226ActiveMLS ID #1969396, Susan Dakins. WIREX MLS
- $419,9004 bd2 ba1.8k sqft5989 Sugarbush LANE, Greendale, WI 53129ActiveMLS ID #1972711, Rebekah Stuckart. WIREX MLS
- $215,9003 bd2 ba1.2k sqft5122 N 65th STREET, Milwaukee, WI 53218ActiveMLS ID #1972568, Mary Edwards. WIREX MLS
- $329,9004 bd2 ba1.5k sqft4115 N 94th STREET, Wauwatosa, WI 53222ActiveMLS ID #1965550, Benjamin Mullikin. WIREX MLS
- $339,9004 bd2 ba1.3k sqft158 N 92nd STREET, Milwaukee, WI 53226ActiveMLS ID #1971899, Katherine Sprague. WIREX MLS
- $365,0004 bd3 ba1.7k sqft333 W Bender ROAD, Glendale, WI 53217ActiveMLS ID #1965748, Reliance Real Estate Team*. WIREX MLS
- $412,0003 bd2 ba1.5k sqftN105W21215 Oak LANE, Germantown, WI 53022ActiveMLS ID #1969080, Joseph Jewell. WIREX MLS
- $270,0003 bd2 ba1.3k sqft6235 N 95th STREET, Milwaukee, WI 53225ActiveMLS ID #1972163, LETS GO! Realty Group*. WIREX MLS
- $399,9003 bd2 ba1.2k sqft11510 W Wisconsin AVENUE, Wauwatosa, WI 53226ActiveMLS ID #1970523, Kyle Sprague. WIREX MLS
