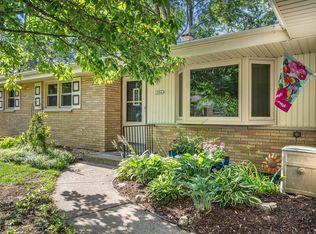
Welcome Home to this Wauwatosa all brick beauty! HARD WOOD FLOOR UNDER FLOORING. per seller . Incredible location across the street from Breitlow Park! Move In ready ranch home features bright and Sunny Great Room with Natural Fireplace and Oversized picture window facing park. Sunsplashed Kitchen with loads of counter space and cabinets. Kitchen window overlooks wonderfully fenced backyard that is completely fenced! Lovely screened porch facing backyard. Remodeled Half bath and fully remodeled full bath with dual sinks and rainfall shower. Three lovely bedrooms with double door closets. Lower Level Family Room in Lower Level with three more rooms or knock out the walls and have one huge room! Lower Level also features full Bath with Shower. Garage floor is tiled!
Contingent
Price cut: $7.6K (7/22)
$409,900
2127 N 122nd STREET, Wauwatosa, WI 53226
3beds
2,186sqft
:
Get pre-qualified$2,660/mo
Single Family Residence
Built in 1956
9,583 Square Feet Lot
$-- Zestimate®
$188/sqft
$-- HOA
What's special
- 29 days |
- 2,587 |
- 161 |
Likely to sell faster than
Zillow last checked:
Listing updated:
Listed by:
Susan Dakins 262-894-0623,
Custom Fit Realty, LLC
Source: WIREX MLS,MLS#: 1969396 Originating MLS: Metro MLS
Originating MLS: Metro MLSFacts & features
Interior
Bedrooms & bathrooms
- Bedrooms: 3
- Bathrooms: 3
- Full bathrooms: 2
- 1/2 bathrooms: 1
- Main level bedrooms: 3
Primary bedroom
- Level: Main
- Area: 140
- Dimensions: 14 x 10
Bedroom 2
- Level: Main
- Area: 140
- Dimensions: 14 x 10
Bedroom 3
- Level: Main
- Area: 120
- Dimensions: 12 x 10
Bathroom
- Features: Shower on Lower, Tub Only, Shower Over Tub, Shower Stall
Family room
- Level: Lower
- Area: 459
- Dimensions: 27 x 17
Kitchen
- Level: Main
- Area: 170
- Dimensions: 17 x 10
Living room
- Level: Main
- Area: 300
- Dimensions: 20 x 15
Heating
- Natural Gas, Forced Air
Cooling
- Central Air
Appliances
- Included: Microwave, Oven, Range, Refrigerator
Features
- High Speed Internet
- Basement: Finished,Full,Sump Pump
Interior area
- Total structure area: 2,186
- Total interior livable area: 2,186 sqft
- Finished area above ground: 1,400
- Finished area below ground: 786
Property
Parking
- Total spaces: 2.5
- Parking features: Garage Door Opener, Attached, 2 Car
- Attached garage spaces: 2.5
Features
- Levels: One
- Stories: 1
- Fencing: Fenced Yard
Lot
- Size: 9,583 Square Feet
- Features: Sidewalks
Details
- Additional structures: Garden Shed
- Parcel number: 338029800
- Zoning: Res
Construction
Type & style
- Home type: SingleFamily
- Architectural style: Ranch
- Property subtype: Single Family Residence
Materials
- Brick, Brick/Stone
Condition
- 21+ Years
- New construction: No
- Year built: 1956
Utilities & green energy
- Sewer: Public Sewer
- Water: Public
- Utilities for property: Cable Available
Community & HOA
Community
- Subdivision: Crestview Heights
Location
- Region: Wauwatosa
- Municipality: Wauwatosa
Financial & listing details
- Price per square foot: $188/sqft
- Tax assessed value: $353,300
- Annual tax amount: $7,194
- Date on market: 6/27/2026
- Inclusions: Stove, Refrigerator, Dishwasher, Blinds, Microwave, Bar, Microwave, Pergola
- Exclusions: Sellers Personal Property
Estimated market value
Not available
Estimated sales range
Not available
$3,064/mo
Price history
| Date | Event | Price |
|---|---|---|
| 7/25/2026 | Contingent | $409,900$188/sqft |
Source:  WIREX MLS #1969396 Report a problem WIREX MLS #1969396 Report a problem | ||
| 7/22/2026 | Price change | $409,900-1.8%$188/sqft |
Source: WIREX MLS #1969396 Report a problem | ||
| 6/27/2026 | Price change | $417,500-5.1%$191/sqft |
Source: WIREX MLS #1969396 Report a problem | ||
| 6/12/2026 | Listed for sale | $439,900+60%$201/sqft |
Source: WIREX MLS #1966997 Report a problem | ||
| 2/14/2025 | Listing removed | $2,700$1/sqft |
Source: Zillow Rentals Report a problem | ||
| 1/31/2025 | Listed for rent | $2,700$1/sqft |
Source: Zillow Rentals Report a problem | ||
| 6/13/2018 | Sold | $275,000$126/sqft |
Source: Public Record Report a problem | ||
Public tax history
| Year | Property taxes | Tax assessment |
|---|---|---|
| 2024 | $5,411 +5.3% | $242,800 |
| 2023 | $5,137 +1.9% | $242,800 |
| 2022 | $5,039 -11.3% | $242,800 |
| 2021 | $5,684 | $242,800 |
| 2020 | $5,684 -1.4% | $242,800 |
| 2019 | $5,766 +16.9% | $242,800 +24.7% |
| 2018 | $4,934 +11% | $194,700 |
| 2017 | $4,447 | $194,700 |
| 2016 | $4,447 +1% | $194,700 |
| 2015 | $4,401 -0.1% | $194,700 |
| 2014 | $4,407 -7.4% | $194,700 -10% |
| 2012 | $4,761 +3.4% | $216,400 |
| 2011 | $4,607 +0.2% | $216,400 |
| 2010 | $4,595 +3.1% | $216,400 |
| 2009 | $4,456 +3.6% | $216,400 |
| 2008 | $4,301 -0.8% | $216,400 |
| 2007 | $4,334 +3.9% | $216,400 |
| 2006 | $4,172 -1.9% | $216,400 +32.7% |
| 2005 | $4,253 +4% | $163,100 |
| 2004 | $4,091 +1.8% | $163,100 |
| 2003 | $4,019 +4.9% | $163,100 |
| 2002 | $3,831 +0.6% | $163,100 +34.9% |
| 2001 | $3,807 +3.3% | $120,900 |
| 2000 | $3,685 +4% | $120,900 |
| 1999 | $3,545 | $120,900 |
Find assessor info on the county website
Monthly payment
Est. payment
Payment breakdown
Explore the cost of this home by adjusting the details. Changes won't be saved.Climate risks
Neighborhood: Fisher Woods
Nearby schools
GreatSchools rating
- 5/10Eisenhower Elementary SchoolGrades: PK-5Distance: 0.8 mi
- 5/10Whitman Middle SchoolGrades: 6-8Distance: 1 mi
- 7/10Wauwatosa West High SchoolGrades: 9-12Distance: 0.9 mi
Schools provided by the listing agent
- Elementary: Eisenhower
- Middle: Whitman
- High: Wauwatosa West
- District: Wauwatosa
Source: WIREX MLS. This data may not be complete. We recommend contacting the local school district to confirm school assignments for this home.
- $358,9003 bd1 ba1.4k sqft2139 N 122nd St, Wauwatosa, WI 53226Off Market
- $508,0004 bd4 ba1.9k sqft2117 N 122nd St, Wauwatosa, WI 53226Off Market
- $437,4003 bd2 ba1.9k sqft2128 Crestview Ct, Wauwatosa, WI 53226Off Market

- $381,1003 bd2 ba1.5k sqft12225 W Garfield Ave, Wauwatosa, WI 53226Off Market

- $351,9003 bd1 ba1.1k sqft2120 Crestview Ct, Wauwatosa, WI 53226Off Market
- $374,0005 bd3 ba2.3k sqft2105 N 122nd St #2107, Milwaukee, WI 53226Off Market
- $521,7005 bd3 ba4.7k sqft2105 N 122nd St, Wauwatosa, WI 53226Off Market
- $380,9003 bd1 ba2.5k sqft2112 Crestview Ct, Wauwatosa, WI 53226Off Market
A local agent can set up tours, give advice and negotiate with sellers.
Similar homes
- $399,9003 bd1 ba1.7k sqft2945 Cottonwood COURT, Brookfield, WI 53005Active
 MLS ID #1970299, Marcell Guyton. WIREX MLS
 - $379,9004 bd2 ba1.5k sqft10918 W Wells STREET, Wauwatosa, WI 53226Active
 MLS ID #1966686, Nichole Williams. WIREX MLS
 - $375,0003 bd2 ba1.5k sqft10849 W Derby AVENUE, Wauwatosa, WI 53225Active
 MLS ID #1971201, Timothy Klingman. WIREX MLS
 - $450,0003 bd2 ba2.5k sqft4440 N 135th STREET, Brookfield, WI 53005Active
 MLS ID #1970974, Thomsen Team*. WIREX MLS
 - $459,9003 bd2 ba2.1k sqft10336 W Park Ridge AVENUE, Wauwatosa, WI 53222ActiveMLS ID #1967623, Marie Grandelis. WIREX MLS
- $359,5004 bd3 ba2.6k sqft4076 N 90th STREET, Milwaukee, WI 53222ActiveMLS ID #1972745, Luvene Realty Group*. WIREX MLS
- $444,9003 bd2 ba2k sqft3303 S 123rd STREET, West Allis, WI 53227ActiveMLS ID #1972101, Carol Nigh. WIREX MLS
- $539,9004 bd3 ba2.2k sqft2789 N Mayfair COURT, Wauwatosa, WI 53222ActiveMLS ID #1971017, Michael Zollicoffer Jr. WIREX MLS
- $525,0004 bd2 ba2.2k sqft2545 Brookside LANE, Brookfield, WI 53005ActiveMLS ID #1972636, Rebecca Godfrey. WIREX MLS
- $474,9003 bd2 ba1.8k sqft13425 W Old Oak LANE, New Berlin, WI 53151ActiveMLS ID #1972593, Rhonda Simonson. WIREX MLS
- $599,9004 bd3 ba2.2k sqft12400 Elmhurst PARKWAY, Elm Grove, WI 53122ActiveMLS ID #1964413, Pat Bitterberg. WIREX MLS
- $454,9003 bd2 ba2.3k sqft17755 Senlac LANE, Brookfield, WI 53045ActiveMLS ID #1971314, Colleen Tarantino. WIREX MLS
- $459,9003 bd2 ba1.3k sqft1161 Elm Lawn STREET, Wauwatosa, WI 53213ActiveMLS ID #1970746, Katie Wakefield. WIREX MLS
- $440,0004 bd3 ba1.8k sqft9041 N Rexleigh DRIVE, Bayside, WI 53217ActiveMLS ID #1972804, Wisconsin Premier Realty Group. WIREX MLS
- $559,9003 bd3 ba2.5k sqft575 Kenmar ROAD, Brookfield, WI 53005ActiveMLS ID #1972592, Karolina Malcore. WIREX MLS
- $419,9004 bd2 ba1.8k sqft5989 Sugarbush LANE, Greendale, WI 53129ActiveMLS ID #1972711, Rebekah Stuckart. WIREX MLS
- $379,0003 bd2 ba1.6k sqft426 N 70th STREET, Wauwatosa, WI 53213ActiveMLS ID #1966103, Michael Desjardin. WIREX MLS
- $410,0003 bd3 ba2.4k sqftN106W15749 Adams COURT, Germantown, WI 53022ActiveMLS ID #1970391, Analise Billings. WIREX MLS
- $385,0003 bd2 ba1.7k sqft10518 W Spring Green ROAD, Greenfield, WI 53228ActiveMLS ID #1968866, Alejandro Sanchez. WIREX MLS
- $524,9003 bd3 ba1.3k sqft2625 El Rancho DRIVE, Brookfield, WI 53005ActiveMLS ID #1971089, Andrea McHenry. WIREX MLS
