Upsizing or Downsizing this home offers a perfect blend of comfort, style, & functionality. The updated kitchen is the heart of the home, opening seamlessly to the family room where a cozy fireplace & a wall of patio doors fill the space with natural light & create an effortless flow for entertaining. Step outside to your private backyard retreat--the stamped concrete patio & firepit is ideal for morning coffe or evening stargazing or play lawn games & garden in your shaded backyard. The lower level adds incredible versatility with a newly carpeted rec room, generous workshop, and abundant storage for all your hobbies. Whether you're hosting family & friends or enjoying a quiet evening at home, this property is designed for making lasting memories. Hurry make this your own! Some VE images.
Active
$444,900
3303 S 123rd STREET, West Allis, WI 53227
3beds
2,039sqft
Single Family Residence
Built in 1966
10,454 Square Feet Lot
$443,600 Zestimate®
$218/sqft
$-- HOA
What's special
Generous workshopNewly carpeted rec roomFamily roomShaded backyardWall of patio doorsCozy fireplaceUpdated kitchen
- 7 days
- 291
- 30
Zillow last checked:
Listing updated:
Listed by:
Carol Nigh 262-751-3147,
Premier Point Realty LLC
Source: WIREX MLS,MLS#: 1983001 Originating MLS: Metro MLS
Originating MLS: Metro MLSFacts & features
Interior
Bedrooms & bathrooms
- Bedrooms: 3
- Bathrooms: 2
- Full bathrooms: 1
- 1/2 bathrooms: 1
- Main level bedrooms: 3
Primary bedroom
- Level: Main
- Area: 195
- Dimensions: 15 x 13
Bedroom 2
- Level: Main
- Area: 143
- Dimensions: 13 x 11
Bedroom 3
- Level: Main
- Area: 143
- Dimensions: 13 x 11
Bathroom
- Features: Tub Only, Shower Stall
Dining room
- Level: Main
- Area: 132
- Dimensions: 12 x 11
Family room
- Level: Main
- Area: 300
- Dimensions: 20 x 15
Kitchen
- Level: Main
- Area: 225
- Dimensions: 15 x 15
Living room
- Level: Main
- Area: 312
- Dimensions: 24 x 13
Heating
- Natural Gas, Radiant/Hot Water
Cooling
- Central Air
Appliances
- Included: Other
Features
- Basement: Full,Partially Finished
Interior area
- Total structure area: 2,039
- Total interior livable area: 2,039 sqft
- Finished area above ground: 2,039
Property
Parking
- Total spaces: 2.5
- Parking features: Garage Door Opener, Attached, 2 Car
- Attached garage spaces: 2.5
Features
- Levels: One
- Stories: 1
- Patio & porch: Patio
Lot
- Size: 10,454 Square Feet
Details
- Additional structures: Garden Shed
- Parcel number: 5220027000
- Zoning: Res
Construction
Type & style
- Home type: SingleFamily
- Architectural style: Ranch
- Property subtype: Single Family Residence
Materials
- Brick, Brick/Stone, Vinyl Siding
Condition
- 21+ Years
- New construction: No
- Year built: 1966
Utilities & green energy
- Sewer: Public Sewer
- Water: Public
Community & HOA
Community
- Subdivision: Orchard Hills
Location
- Region: West Allis
- Municipality: West Allis
Financial & listing details
- Price per square foot: $218/sqft
- Tax assessed value: $377,700
- Annual tax amount: $6,889
- Date on market: 10/8/2026
- Inclusions: Garage Door Opener Remote, Shed, Basement Shelving, Work Benches, Tv In Lower Level Rec Room, Decore Lights/ Posts On Patio.
- Exclusions: Sellers Personal Property; Staging Items, Washer And Dryer
Estimated market value
$443,600
$421,000 - $466,000
$2,419/mo
Price history
| Date | Event | Price |
|---|---|---|
| 10/8/2026 | Listed for sale | $444,900$218/sqft |
Source:  WIREX MLS #1983001 Report a problem WIREX MLS #1983001 Report a problem | ||
| 8/2/2026 | Listing removed | $444,900$218/sqft |
Source: WIREX MLS #1972101 Report a problem | ||
| 7/23/2026 | Listed for sale | $444,900$218/sqft |
Source: WIREX MLS #1972101 Report a problem | ||
Public tax history
| Year | Property taxes | Tax assessment |
|---|---|---|
| 2025 | $7,110 +8.5% | $324,400 |
| 2024 | $6,551 +12.3% | $324,400 +56% |
| 2023 | $5,833 +5.9% | $208,000 |
| 2022 | $5,509 -10.7% | $208,000 |
| 2021 | $6,169 | $208,000 |
| 2020 | $6,169 +2.4% | $208,000 |
| 2019 | $6,025 -1.5% | $208,000 |
| 2018 | $6,116 +7.7% | $208,000 |
| 2017 | $5,676 +3.3% | $208,000 |
| 2016 | $5,495 +0.1% | $208,000 |
| 2015 | $5,487 +0.2% | $208,000 |
| 2014 | $5,478 | $208,000 |
Find assessor info on the county website
Monthly payment
Est. payment
Payment breakdown
Explore the cost of this home by adjusting the details. Changes won't be saved.Climate risks
Neighborhood: Orchard Hills
Nearby schools
Schools provided by the listing agent
- District: West Allis
Source: WIREX MLS. This data may not be complete. We recommend contacting the local school district to confirm school assignments for this home.



Similar homes
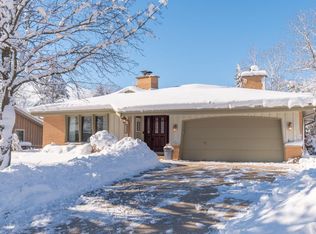
- $424,9003 bd2 ba1.9k sqft12600 W Cleveland AVENUE, New Berlin, WI 53151Active
 MLS ID #1982841, The Birkle Group*. WIREX MLS
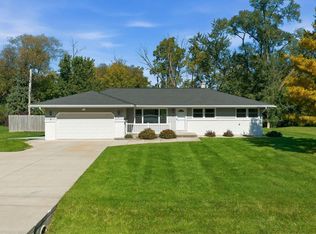
 - $449,9003 bd2 ba2.2k sqft4495 S Church DRIVE, New Berlin, WI 53151Active
 MLS ID #1977770, Paul Liebe. WIREX MLS
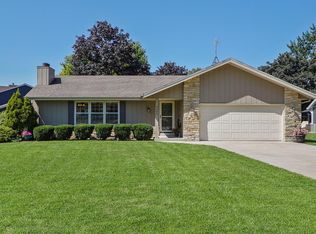
 - $440,0004 bd2 ba1.7k sqft2785 Lilly ROAD, Brookfield, WI 53005Active
 MLS ID #1980504, The Nicholls Group*. WIREX MLS
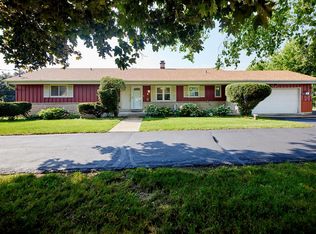
 - $419,9003 bd4 ba2.2k sqftS23W22831 E Broadway, Waukesha, WI 53186Active
 MLS ID #1978918, Bob Triplett. WIREX MLS
