Fantastic location on the New Berlin/West Allis border! This 3 BR stone ranch is tucked back from the road on just under half an acre, offering a surprising amount of privacy while keeping you convenient to shopping, dining, parks and more. Inside, enjoy a spacious living room with a NFP that flows into the kitchen, plus a family room with patio doors leading outside. The huge 27x25 garage and patio provide even more space to enjoy. Updates include newer siding, trim and doors, most windows replaced, and a rebuilt chimney. Roof 13 yrs, GA roof 7 yrs. The LL adds even more living space with a half bath, impressive 27x31 finished area and plenty of storage. Newer SS appliances included. A great combination of location, space, privacy and character, come see all this home has to offer!
Contingent
$384,900
3260 S 124th STREET, West Allis, WI 53227
3beds
2,277sqft
Single Family Residence
Built in 1947
0.49 Acres Lot
$386,600 Zestimate®
$169/sqft
$-- HOA
What's special
Most windows replacedRebuilt chimneyPlenty of storage
- 28 days
- 1,372
- 130
Likely to sell faster than
Zillow last checked:
Listing updated:
Listed by:
Sarah Steelman 414-405-8114,
Lannon Stone Realty LLC
Source: WIREX MLS,MLS#: 1981172 Originating MLS: Metro MLS
Originating MLS: Metro MLSFacts & features
Interior
Bedrooms & bathrooms
- Bedrooms: 3
- Bathrooms: 2
- Full bathrooms: 1
- 1/2 bathrooms: 1
- Main level bedrooms: 3
Primary bedroom
- Level: Main
- Area: 240
- Dimensions: 16 x 15
Bedroom 2
- Level: Main
- Area: 156
- Dimensions: 13 x 12
Bedroom 3
- Level: Main
- Area: 121
- Dimensions: 11 x 11
Bathroom
- Features: Tub Only, Shower Over Tub
Family room
- Level: Main
- Area: 364
- Dimensions: 26 x 14
Kitchen
- Level: Main
- Area: 204
- Dimensions: 17 x 12
Living room
- Level: Main
- Area: 285
- Dimensions: 19 x 15
Heating
- Natural Gas, Forced Air
Cooling
- Central Air
Appliances
- Included: Dishwasher, Disposal, Dryer, Microwave, Oven, Range, Refrigerator, Washer
Features
- High Speed Internet, Cathedral/vaulted ceiling
- Basement: Full,Partially Finished,Sump Pump
Interior area
- Total structure area: 2,277
- Total interior livable area: 2,277 sqft
- Finished area above ground: 1,440
- Finished area below ground: 837
Video & virtual tour
Property
Parking
- Total spaces: 2.5
- Parking features: Garage Door Opener, Detached, 2 Car
- Garage spaces: 2.5
Features
- Levels: One
- Stories: 1
- Patio & porch: Patio
Lot
- Size: 0.49 Acres
Details
- Additional structures: Garden Shed
- Parcel number: 5220006000
- Zoning: RES
Construction
Type & style
- Home type: SingleFamily
- Architectural style: Ranch
- Property subtype: Single Family Residence
Materials
- Fiber Cement, Aluminum Trim, Stone, Brick/Stone
Condition
- 21+ Years
- New construction: No
- Year built: 1947
Utilities & green energy
- Sewer: Public Sewer
- Water: Public
- Utilities for property: Cable Available
Community & HOA
Location
- Region: West Allis
- Municipality: West Allis
Financial & listing details
- Price per square foot: $169/sqft
- Tax assessed value: $359,300
- Annual tax amount: $6,538
- Date on market: 9/18/2026
- Inclusions: Oven/Range, Refrigerator, Dishwasher, Microwave, Washer, Dryer
Estimated market value
$386,600
$367,000 - $406,000
$2,370/mo
Price history
| Date | Event | Price |
|---|---|---|
| 9/30/2026 | Contingent | $384,900$169/sqft |
Source:  WIREX MLS #1981172 Report a problem WIREX MLS #1981172 Report a problem | ||
| 9/18/2026 | Listed for sale | $384,900+75%$169/sqft |
Source: WIREX MLS #1981172 Report a problem | ||
| 3/11/2022 | Sold | $220,000+47.7%$97/sqft |
Source: Public Record Report a problem | ||
| 11/25/2014 | Sold | $149,000-9.1%$65/sqft |
Source: Public Record Report a problem | ||
| 11/20/2012 | Listing removed | $164,000$72/sqft |
Source: First Weber Group #1263139 Report a problem | ||
| 7/14/2012 | Price change | $164,000-8.4%$72/sqft |
Source: First Weber Group #1263139 Report a problem | ||
| 6/20/2012 | Listed for sale | $179,000$79/sqft |
Source: First Weber Group #1263139 Report a problem | ||
Public tax history
| Year | Property taxes | Tax assessment |
|---|---|---|
| 2025 | $6,758 +8.5% | $308,500 |
| 2024 | $6,227 +28.3% | $308,500 +77.9% |
| 2023 | $4,853 +6.7% | $173,400 |
| 2022 | $4,549 -11.5% | $173,400 |
| 2021 | $5,143 | $173,400 |
| 2020 | $5,143 +2.4% | $173,400 |
| 2019 | $5,023 -1.5% | $173,400 |
| 2018 | $5,099 +7.5% | $173,400 |
| 2017 | $4,743 +4.3% | $173,400 |
| 2016 | $4,549 +0.1% | $173,400 |
| 2015 | $4,547 -8.4% | $173,400 -2.8% |
| 2014 | $4,963 | $178,400 |
Find assessor info on the county website
Monthly payment
Est. payment
Payment breakdown
Explore the cost of this home by adjusting the details. Changes won't be saved.Climate risks
Neighborhood: Orchard Hills
Nearby schools
Schools provided by the listing agent
- High: Nathan Hale
- District: West Allis
Source: WIREX MLS. This data may not be complete. We recommend contacting the local school district to confirm school assignments for this home.
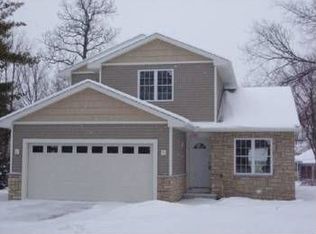

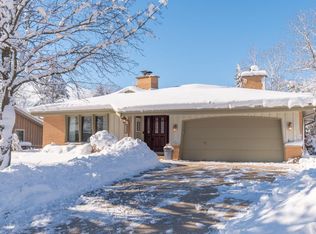
Similar homes
- $390,0003 bd2 ba2.1k sqft12281 W Verona COURT, West Allis, WI 53227Active
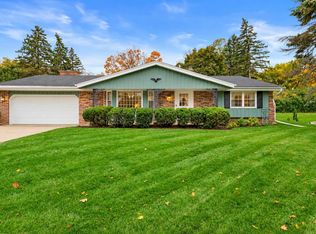 MLS ID #1985079, Kattie Ninkovic. WIREX MLS
 - $419,9005 bd2 ba2.1k sqft12309 W Euclid AVENUE, West Allis, WI 53227Active
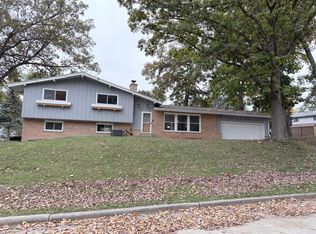 MLS ID #1985059, Wajiha Ahmad. WIREX MLS
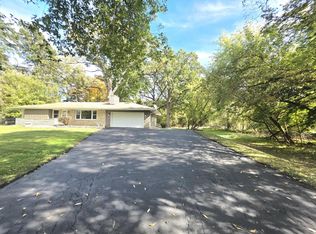
 - $399,9003 bd2 ba1.9k sqft2800 S 124th STREET, West Allis, WI 53227Active
 MLS ID #1984245, Chris Gregg. WIREX MLS
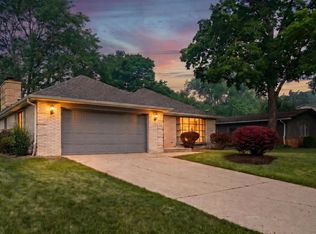
 - $444,9003 bd2 ba2k sqft3303 S 123rd STREET, West Allis, WI 53227Active
 MLS ID #1983001, Carol Nigh. WIREX MLS
