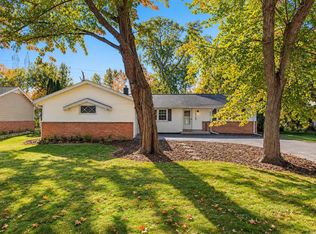
Solid brick West Allis ranch with 4 bedrooms and a den, lovingly cared for by one owner for 30 years. The home is walkable to Rainbow Park and just seconds from Greenfield golf course, with downtown and Mayfair Mall only 10 minutes away. Oak hardwood floors, freshly installed carpet in the 700 sq ft finished lower level, and first-floor carpet updated just a few years ago. The main level has a full bath and a half bath, with another full bath downstairs. With 1,787 sq ft above grade plus the finished lower level, there's room for everyone. Updates include a 10-year-old roof, an on-demand water heater (5 yrs), and A/C (8 yrs). The 2.5-car garage adds plenty of storage and parking. Professionally cleaned and ready for your vision and personal touches. Bring your ideas and make it your own!
Active
$374,900
1202 S 118th STREET, West Allis, WI 53214
4beds
2,487sqft
Single Family Residence
Built in 1963
6,534 Square Feet Lot
$378,400 Zestimate®
$151/sqft
$-- HOA
What's special
On-demand water heaterProfessionally cleanedOak hardwood floors
- 11 days
- 683
- 53
Likely to sell faster than
Zillow last checked:
Listing updated:
Listed by:
DiAnna Bernal 414-530-5158,
Real Broker Milwaukee
Source: WIREX MLS,MLS#: 1984388 Originating MLS: Metro MLS
Facts & features
Interior
Bedrooms & bathrooms
- Bedrooms: 4
- Bathrooms: 3
- Full bathrooms: 2
- 1/2 bathrooms: 1
- Main level bedrooms: 3
Bedroom 2
- Level: Main
- Area: 110
- Dimensions: 10 x 11
Bedroom 3
- Level: Main
- Area: 90
- Dimensions: 9 x 10
Bedroom 4
- Level: Main
- Area: 108
- Dimensions: 9 x 12
Bathroom
- Features: Shower Over Tub
Dining room
- Level: Main
- Area: 0
- Dimensions: 0 x 0
Family room
- Level: Lower
- Area: 0
- Dimensions: 0 x 0
Kitchen
- Level: Main
- Area: 204
- Dimensions: 12 x 17
Living room
- Level: Main
- Area: 342
- Dimensions: 18 x 19
Office
- Level: Main
- Area: 130
- Dimensions: 10 x 13
Heating
- Natural Gas, Radiant/Hot Water
Appliances
- Included: Dishwasher, Dryer, Microwave, Oven, Range, Refrigerator, Washer
Features
- Flooring: Wood
- Basement: Full,Partially Finished
Interior area
- Total structure area: 2,250
- Total interior livable area: 2,487 sqft
- Finished area above ground: 1,787
- Finished area below ground: 700
Property
Parking
- Total spaces: 2.5
- Parking features: Garage Door Opener, Detached, 2 Car
- Garage spaces: 2.5
Features
- Levels: One
- Stories: 1
Lot
- Size: 6,534 Square Feet
Details
- Parcel number: 4460293000
- Zoning: Single Family
Construction
Type & style
- Home type: SingleFamily
- Architectural style: Ranch
- Property subtype: Single Family Residence
Materials
- Brick, Brick/Stone
Condition
- 21+ Years
- New construction: No
- Year built: 1963
Utilities & green energy
- Sewer: Public Sewer
- Water: Public
Community & HOA
Community
- Subdivision: Suburban Estates
Location
- Region: West Allis
- Municipality: West Allis
Financial & listing details
- Price per square foot: $151/sqft
- Tax assessed value: $340,400
- Annual tax amount: $6,179
- Date on market: 10/15/2026
- Inclusions: Washer/ Dryer, Stove/Oven, Dishwasher, Refrigerator,
Estimated market value
$378,400
$359,000 - $397,000
$3,309/mo
Price history
| Date | Event | Price |
|---|---|---|
| 10/15/2026 | Listed for sale | $374,900+240.8%$151/sqft |
Source:  WIREX MLS #1984388 Report a problem | ||
| 3/11/1996 | Sold | $110,000$44/sqft |
Source: Public Record Report a problem | ||
Public tax history
| Year | Property taxes | Tax assessment |
|---|---|---|
| 2025 | $6,399 +8.5% | $292,300 |
| 2024 | $5,897 +26.4% | $292,300 +75.2% |
| 2023 | $4,666 +6.9% | $166,800 |
| 2022 | $4,366 -11.7% | $166,800 |
| 2021 | $4,947 | $166,800 |
| 2020 | $4,947 +2.4% | $166,800 |
| 2019 | $4,832 +0.4% | $166,800 +2% |
| 2018 | $4,810 +8.8% | $163,600 |
| 2017 | $4,421 +3.3% | $163,600 |
| 2016 | $4,281 +0% | $163,600 |
| 2015 | $4,280 +0.2% | $163,600 |
| 2014 | $4,272 | $163,600 |
Find assessor info on the county website
Monthly payment
Est. payment
Payment breakdown
Explore the cost of this home by adjusting the details. Changes won't be saved.Climate risks
Neighborhood: Greenfield Gardens
Nearby schools
Schools provided by the listing agent
- Elementary: Walker
- Middle: Frank Lloyd Wright
- High: Nathan Hale
- District: West Allis
Source: WIREX MLS. This data may not be complete. We recommend contacting the local school district to confirm school assignments for this home.
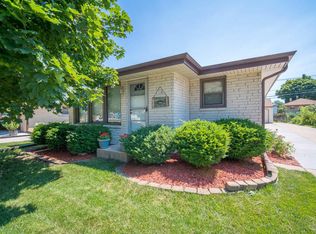
Similar homes
- $370,0006 bd4 ba2.1k sqft1639 S 79th STREET, West Allis, WI 53214Active
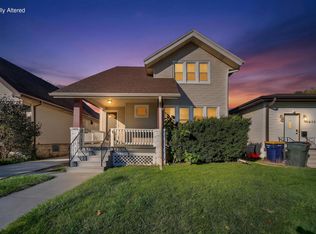 MLS ID #1985870, Miriam Moreno. WIREX MLS
- $315,0003 bd2 ba1.6k sqft1112 S 121st STREET, West Allis, WI 53214Active
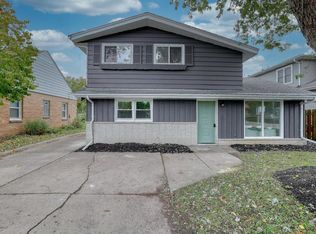 MLS ID #1985230, Nathan Hayes. WIREX MLS
- $295,0004 bd2 ba2.2k sqft1336 S 92nd STREET, West Allis, WI 53214Active
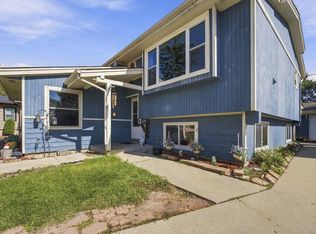 MLS ID #1986047, Caroline Thomas. WIREX MLS
- $399,9003 bd2 ba2.2k sqft12123 W Diane DRIVE, Wauwatosa, WI 53226Active
 MLS ID #1984874, The Tighe Team*. WIREX MLS
