An incredible opportunity to restore this 5 bed, 2 bath home to it's natural beauty and charm. Offering a fantastic location and endless potential, this property is ready for your personal touches and thoughtful updates. Bring your vision and transform this home into something truly special. Ideally situated in highly desirable location, offering access to excellent schools, dining, and shopping. With generous room sizes and a versatile floor plan, this home offers plenty of space for comfortable everyday living, entertaining and more. Whether your looking for room to grow, a dedicated home office, or flexible living arrangements, this property offers endless possibilities. A Wonderful opportunity to make this home your own.
Active
Price cut: $20K (10/26)
$259,900
2123 S 102 STREET, West Allis, WI 53227
5beds
2,097sqft
Single Family Residence
Built in 1951
7,405 Square Feet Lot
$254,700 Zestimate®
$124/sqft
$-- HOA
What's special
Generous room sizesRoom to growDedicated home officeVersatile floor planFlexible living arrangements
- 14 days
- 1,328
- 129
Likely to sell faster than
Zillow last checked:
Listing updated:
Listed by:
Melissa Engroff 414-331-0233,
Coldwell Banker Realty
Source: WIREX MLS,MLS#: 1985698 Originating MLS: Metro MLS
Facts & features
Interior
Bedrooms & bathrooms
- Bedrooms: 5
- Bathrooms: 2
- Full bathrooms: 2
- Main level bedrooms: 2
Primary bedroom
- Level: Main
- Area: 156
- Dimensions: 13 x 12
Bedroom 2
- Level: Main
- Area: 110
- Dimensions: 11 x 10
Bedroom 3
- Level: Upper
- Area: 110
- Dimensions: 11 x 10
Bedroom 4
- Level: Upper
- Area: 121
- Dimensions: 11 x 11
Bedroom 5
- Level: Upper
- Area: 110
- Dimensions: 11 x 10
Bathroom
- Features: Tub Only, Shower Over Tub
Dining room
- Level: Main
- Area: 100
- Dimensions: 10 x 10
Family room
- Level: Main
- Area: 192
- Dimensions: 16 x 12
Kitchen
- Level: Main
- Area: 110
- Dimensions: 11 x 10
Office
- Level: Upper
- Area: 180
- Dimensions: 15 x 12
Heating
- Natural Gas, Forced Air
Appliances
- Included: Dishwasher, Dryer, Oven, Range, Refrigerator, Washer
Features
- High Speed Internet, Pantry
- Flooring: Wood
- Basement: Full
Interior area
- Total structure area: 2,097
- Total interior livable area: 2,097 sqft
Property
Parking
- Total spaces: 2.5
- Parking features: Detached, 2 Car, 1 Space
- Garage spaces: 2.5
Features
- Levels: Two
- Stories: 2
- Patio & porch: Patio
Lot
- Size: 7,405 Square Feet
Details
- Additional structures: Garden Shed
- Parcel number: 4809989002
- Zoning: residential
Construction
Type & style
- Home type: SingleFamily
- Architectural style: Bungalow,Cape Cod
- Property subtype: Single Family Residence
Materials
- Brick, Brick/Stone
Condition
- 21+ Years
- New construction: No
- Year built: 1951
Utilities & green energy
- Sewer: Public Sewer
- Water: Public
- Utilities for property: Cable Available
Community & HOA
Location
- Region: West Allis
- Municipality: West Allis
Financial & listing details
- Price per square foot: $124/sqft
- Tax assessed value: $330,800
- Annual tax amount: $6,866
- Date on market: 10/22/2026
- Inclusions: Oven/Range, Dishwasher, Washer, Dryer.
Estimated market value
$254,700
$242,000 - $267,000
$2,581/mo
Price history
| Date | Event | Price |
|---|---|---|
| 10/26/2026 | Price change | $259,900-7.1%$124/sqft |
Source:  WIREX MLS #1985698 Report a problem | ||
| 10/22/2026 | Listed for sale | $279,900$133/sqft |
Source: WIREX MLS #1985698 Report a problem | ||
| 10/22/2026 | Listing removed | $279,900$133/sqft |
Source: WIREX MLS #1985318 Report a problem | ||
| 10/19/2026 | Listed for sale | $279,900$133/sqft |
Source: WIREX MLS #1985318 Report a problem | ||
Public tax history
| Year | Property taxes | Tax assessment |
|---|---|---|
| 2025 | $6,218 -6.5% | $284,100 -13.8% |
| 2024 | $6,653 +31.3% | $329,400 +82% |
| 2023 | $5,068 +6.5% | $181,000 |
| 2022 | $4,760 -11.3% | $181,000 |
| 2021 | $5,368 | $181,000 |
| 2020 | $5,368 +2.4% | $181,000 |
| 2019 | $5,243 -1.5% | $181,000 |
| 2018 | $5,322 -4.7% | $181,000 |
| 2017 | $5,585 +15.7% | $181,000 |
| 2016 | $4,827 +1.6% | $181,000 |
| 2015 | $4,753 -1.4% | $181,000 |
| 2014 | $4,818 -4.7% | $181,000 -9.8% |
| 2012 | $5,055 -0.5% | $200,700 |
| 2011 | $5,083 0% | $200,700 |
| 2010 | $5,085 -1.1% | $200,700 -6.5% |
| 2009 | $5,139 +2.8% | $214,700 |
| 2008 | $5,000 -1.2% | $214,700 |
| 2007 | $5,061 +5.7% | $214,700 |
| 2006 | $4,786 +1.8% | $214,700 +18.1% |
| 2005 | $4,699 | $181,800 |
| 2004 | -- | $181,800 +18.5% |
| 2003 | $4,303 +2.6% | $153,400 |
| 2002 | $4,194 +1.8% | $153,400 +15.7% |
| 2001 | $4,120 +3.3% | $132,600 |
| 2000 | $3,988 | $132,600 |
| 1999 | -- | $132,600 |
Find assessor info on the county website
Monthly payment
Est. payment
Payment breakdown
Explore the cost of this home by adjusting the details. Changes won't be saved.Climate risks
Neighborhood: Biwer's Woods
Nearby schools
Schools provided by the listing agent
- District: West Allis
Source: WIREX MLS. This data may not be complete. We recommend contacting the local school district to confirm school assignments for this home.


Similar homes
- $274,9003 bd2 ba1.1k sqft2871 S 85th STREET, West Allis, WI 53227Active
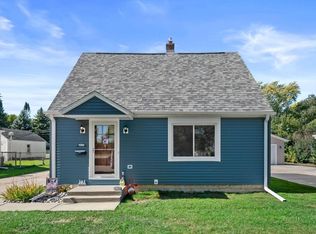 MLS ID #1986317, The Hupke Team*. WIREX MLS
- $275,0002 bd2 ba1.6k sqft1972 S 90th STREET, West Allis, WI 53227Active
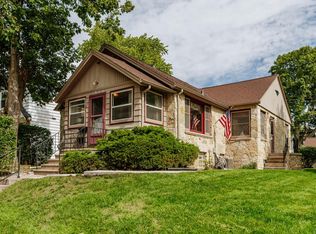 MLS ID #1983036, Royce Fortier. WIREX MLS
- $269,9004 bd2 ba1.4k sqft1308 S 77th STREET, West Allis, WI 53214Active
 MLS ID #1987019, Benjamin Mullikin. WIREX MLS
- $259,9003 bd1 ba1.1k sqft6529 W Arthur AVENUE, West Allis, WI 53219Active
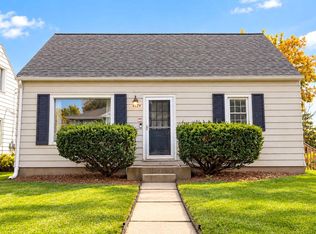 MLS ID #1986088, Nancy Meeks. WIREX MLS
