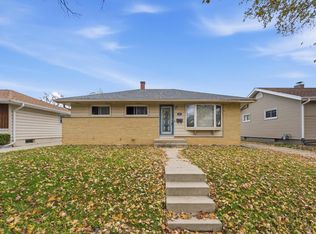
Discover the charm and potential of this well-maintained 3-bedroom, 1-bath ranch! Built in 1951, this home features a spacious living and dining area with large windows that fill the space with natural light. The kitchen offers ample cabinetry and a convenient breakfast counter. The partially finished basement provides additional space for entertaining, featuring an expansive rec room with a built-in bar and pool table. Enjoy the convenience of a 2.5-car detached garage, along with a newer A/C unit (2 years) and furnace (5 years). Conveniently located near parks, schools, restaurants, the airport, and major highways. With its classic character and opportunities to make it your own, this home is ready for its next chapter. Schedule your showing today!
Contingent
$299,900
3579 S 14th STREET, Milwaukee, WI 53221
3beds
2,119sqft
Single Family Residence
Built in 1951
5,662 Square Feet Lot
$-- Zestimate®
$142/sqft
$-- HOA
What's special
Pool tablePartially finished basementExpansive rec roomBuilt-in barConvenient breakfast counterKitchen offers ample cabinetry
- 15 days
- 489
- 51
Likely to sell faster than
Zillow last checked:
Listing updated:
Listed by:
Milan Filipovic office@remaxnewport.com,
RE/MAX Newport
Source: WIREX MLS,MLS#: 1986949 Originating MLS: Metro MLS
Facts & features
Interior
Bedrooms & bathrooms
- Bedrooms: 3
- Bathrooms: 1
- Full bathrooms: 1
- Main level bedrooms: 3
Primary bedroom
- Level: Main
- Area: 154
- Dimensions: 14 x 11
Bedroom 2
- Level: Main
- Area: 130
- Dimensions: 13 x 10
Bedroom 3
- Level: Main
- Area: 96
- Dimensions: 12 x 8
Bathroom
- Features: Stubbed For Bathroom on Lower, Tub Only, Ceramic Tile, Shower Over Tub
Kitchen
- Level: Main
- Area: 176
- Dimensions: 16 x 11
Living room
- Level: Main
- Area: 256
- Dimensions: 16 x 16
Heating
- Natural Gas, Forced Air
Cooling
- Central Air
Appliances
- Included: Dishwasher, Dryer, Freezer, Oven, Range, Refrigerator, Washer
Features
- Basement: Block,Full,Partially Finished
Interior area
- Total structure area: 2,119
- Total interior livable area: 2,119 sqft
- Finished area above ground: 1,419
- Finished area below ground: 700
Property
Parking
- Total spaces: 2.5
- Parking features: Garage Door Opener, Detached, 2 Car
- Garage spaces: 2.5
Features
- Levels: One
- Stories: 1
- Patio & porch: Patio
Lot
- Size: 5,662 Square Feet
- Features: Sidewalks
Details
- Parcel number: 5511213000
- Zoning: RT2 Residential
Construction
Type & style
- Home type: SingleFamily
- Architectural style: Ranch
- Property subtype: Single Family Residence
Materials
- Stone, Brick/Stone
Condition
- 21+ Years
- New construction: No
- Year built: 1951
Utilities & green energy
- Sewer: Public Sewer
- Water: Public
Community & HOA
Location
- Region: Milwaukee
- Municipality: Milwaukee
Financial & listing details
- Price per square foot: $142/sqft
- Tax assessed value: $295,800
- Annual tax amount: $5,806
- Date on market: 11/2/2026
- Inclusions: Stove X 2, Refrigerator X 2, Dishwasher, Washer, Dryer, Freezer, Pooltable In The Basement;
- Exclusions: Seller's Personal Property
Estimated market value
Not available
Estimated sales range
Not available
Not available
Price history
| Date | Event | Price |
|---|---|---|
| 11/6/2026 | Contingent | $299,900$142/sqft |
Source:  WIREX MLS #1986949 Report a problem | ||
| 11/2/2026 | Listed for sale | $299,900-7.7%$142/sqft |
Source: WIREX MLS #1986949 Report a problem | ||
| 10/27/2026 | Listing removed | $325,000$153/sqft |
Source: WIREX MLS #1981104 Report a problem | ||
| 10/8/2026 | Price change | $325,000-7.1%$153/sqft |
Source: WIREX MLS #1981104 Report a problem | ||
| 9/19/2026 | Listed for sale | $349,990$165/sqft |
Source: WIREX MLS #1981104 Report a problem | ||
Public tax history
| Year | Property taxes | Tax assessment |
|---|---|---|
| 2025 | $6,153 +6.5% | $295,800 +17.4% |
| 2024 | $5,778 +0.4% | $252,000 +3.4% |
| 2023 | $5,756 -0.8% | $243,600 |
| 2022 | $5,800 -9.8% | $243,600 +5.5% |
| 2021 | $6,429 | $231,000 |
| 2020 | $6,429 | $231,000 |
| 2019 | $6,429 +53% | $231,000 +53.1% |
| 2018 | $4,203 +30.6% | $150,900 +19.9% |
| 2017 | $3,219 -0.4% | $125,900 +4.6% |
| 2016 | $3,234 -0.1% | $120,400 |
| 2015 | $3,238 | $120,400 -6.5% |
| 2014 | $3,238 | $128,800 |
| 2012 | -- | $128,800 -14.9% |
| 2011 | -- | $151,400 |
| 2010 | $3,856 -5.3% | $151,400 -6.9% |
| 2009 | $4,071 | $162,700 -3% |
| 2008 | -- | $167,800 |
| 2007 | -- | $167,800 |
| 2006 | -- | $167,800 |
| 2005 | -- | $167,800 +11.9% |
| 2004 | -- | $150,000 +22% |
| 2003 | -- | $123,000 +4.1% |
| 2002 | -- | $118,200 +12% |
| 2001 | $3,044 +5.4% | $105,500 |
| 2000 | $2,887 0% | $105,500 +10.2% |
| 1999 | $2,888 | $95,700 |
Find assessor info on the county website
Monthly payment
Est. payment
Payment breakdown
Explore the cost of this home by adjusting the details. Changes won't be saved.Climate risks
Neighborhood: Morgandale
Nearby schools
Schools provided by the listing agent
- District: Milwaukee
Source: WIREX MLS. This data may not be complete. We recommend contacting the local school district to confirm school assignments for this home.
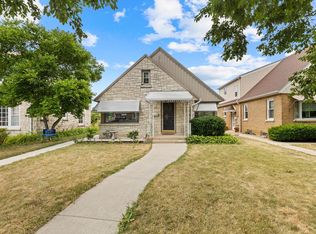
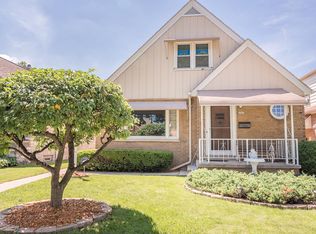
Similar homes
- $274,9003 bd2 ba1.2k sqft1624 W Whitaker AVENUE #(AKA - 1626), Milwaukee, WI 53221Active
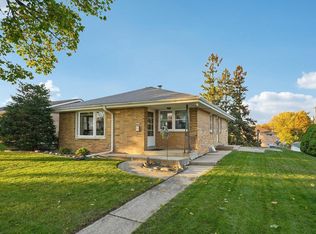 MLS ID #1987863, Hartland Realty Group*. WIREX MLS
- $299,0003 bd2 ba1.2k sqft1500 W Foster AVENUE, Milwaukee, WI 53221Active
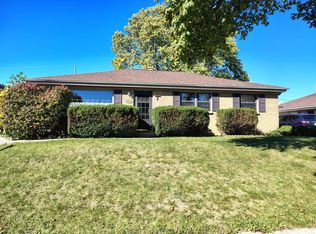 MLS ID #1986161, Betty Sanders. WIREX MLS
- $349,9004 bd3 ba2.1k sqft4917 S 28th STREET, Greenfield, WI 53221Active
 MLS ID #1988492, Carrie Lemke. WIREX MLS
- $295,0003 bd1 ba1.5k sqft6620 S 19th STREET, Milwaukee, WI 53221Active
 MLS ID #1987459, Alexandra Cartagena. WIREX MLS
