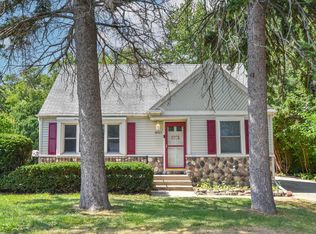
Move right into this beautifully maintained Lannon stone Cape Cod! Refinished hardwood floors, elegant plaster crown molding, and a cozy electric fireplace add timeless charm throughout. The main level offers two spacious bedrooms, while the upper level features a large third bedroom with a versatile loft area. The updated kitchen includes quartz countertops, a stylish backsplash, and modern light fixtures. The finished lower level boasts a spacious rec room, full bath, and bar; perfect for entertaining. Enjoy the fenced backyard, a two-car garage, and an oversized parking slab with gate, space for up to five additional vehicles. This stunning home is a must-see!
Contingent
Price cut: $5K (8/11)
$334,900
3569 S 14th STREET, Milwaukee, WI 53221
3beds
1,796sqft
Single Family Residence
Built in 1949
5,662 Square Feet Lot
$334,400 Zestimate®
$186/sqft
$-- HOA
What's special
Two-car garageModern light fixturesStylish backsplashQuartz countertopsTwo spacious bedroomsFenced backyardElegant plaster crown molding
- 64 days
- 100
- 2
Zillow last checked:
Listing updated:
Listed by:
Rodolfo Garcia-Garcia 414-810-8450,
Realty of America LLC
Source: WIREX MLS,MLS#: 1973581 Originating MLS: Metro MLS
Originating MLS: Metro MLSFacts & features
Interior
Bedrooms & bathrooms
- Bedrooms: 3
- Bathrooms: 2
- Full bathrooms: 2
- Main level bedrooms: 2
Primary bedroom
- Level: Main
- Area: 169
- Dimensions: 13 x 13
Bedroom 2
- Level: Main
- Area: 143
- Dimensions: 13 x 11
Bedroom 3
- Level: Upper
- Area: 396
- Dimensions: 33 x 12
Bathroom
- Features: Ceramic Tile, Master Bedroom Bath: Tub/Shower Combo
Kitchen
- Level: Main
- Area: 160
- Dimensions: 16 x 10
Living room
- Level: Main
- Area: 216
- Dimensions: 18 x 12
Heating
- Natural Gas, Forced Air
Cooling
- Central Air
Appliances
- Included: Oven, Range, Refrigerator
Features
- Basement: Block,Finished,Full
Interior area
- Total structure area: 1,396
- Total interior livable area: 1,796 sqft
- Finished area above ground: 1,396
- Finished area below ground: 400
Property
Parking
- Total spaces: 2
- Parking features: Garage Door Opener, Detached, 2 Car
- Garage spaces: 2
Features
- Levels: Two
- Stories: 2
- Patio & porch: Patio
- Fencing: Fenced Yard
Lot
- Size: 5,662 Square Feet
- Features: Sidewalks
Details
- Parcel number: 5511211000
- Zoning: rRES
Construction
Type & style
- Home type: SingleFamily
- Architectural style: Cape Cod
- Property subtype: Single Family Residence
Materials
- Stone, Brick/Stone
Condition
- 21+ Years
- New construction: No
- Year built: 1949
Utilities & green energy
- Sewer: Public Sewer
- Water: Public
- Utilities for property: Cable Available
Community & HOA
Location
- Region: Milwaukee
- Municipality: Milwaukee
Financial & listing details
- Price per square foot: $186/sqft
- Tax assessed value: $252,600
- Annual tax amount: $5,168
- Date on market: 7/28/2026
- Inclusions: Oven/Range, Refrigerator, Mini Fridge
- Exclusions: Washer/Dryer, Microwave, White Refrigerator In Basement, Sellers Personal Property
Estimated market value
$334,400
$318,000 - $351,000
$2,381/mo
Price history
| Date | Event | Price |
|---|---|---|
| 8/27/2026 | Contingent | $334,900$186/sqft |
Source:  WIREX MLS #1973581 Report a problem WIREX MLS #1973581 Report a problem | ||
| 8/11/2026 | Price change | $334,900-1.5%$186/sqft |
Source: WIREX MLS #1973581 Report a problem | ||
| 7/28/2026 | Listed for sale | $339,900+97.6%$189/sqft |
Source: WIREX MLS #1973581 Report a problem | ||
| 10/22/2019 | Sold | $172,000+4.2%$96/sqft |
Source: Public Record Report a problem | ||
| 8/22/2019 | Listed for sale | $165,000+32%$92/sqft |
Source: Z Realty, LLC #1655366 Report a problem | ||
| 5/29/2015 | Sold | $125,000-2.3%$70/sqft |
Source: Public Record Report a problem | ||
| 3/14/2015 | Price change | $127,900-1.5%$71/sqft |
Source: The Stefaniak Group, LLC #1408918 Report a problem | ||
| 9/13/2014 | Listed for sale | $129,900$72/sqft |
Source: The Stefaniak Group, LLC #1386706 Report a problem | ||
Public tax history
| Year | Property taxes | Tax assessment |
|---|---|---|
| 2025 | $5,254 -1.1% | $252,600 +9% |
| 2024 | $5,315 +7.8% | $231,800 +11.1% |
| 2023 | $4,929 -0.8% | $208,600 |
| 2022 | $4,967 -4.3% | $208,600 +11.8% |
| 2021 | $5,190 | $186,500 |
| 2020 | $5,190 | $186,500 |
| 2019 | $5,190 +27.7% | $186,500 +27.8% |
| 2018 | $4,063 +14% | $145,900 +10.1% |
| 2017 | $3,563 +0.6% | $132,500 +4% |
| 2016 | $3,544 -1.1% | $127,400 |
| 2015 | $3,581 | $127,400 -6.5% |
| 2014 | $3,581 | $136,300 |
| 2012 | -- | $136,300 -14.9% |
| 2011 | -- | $160,200 |
| 2010 | $4,183 -5% | $160,200 -7% |
| 2009 | $4,401 | $172,200 -3% |
| 2008 | -- | $177,500 |
| 2007 | -- | $177,500 |
| 2006 | -- | $177,500 |
| 2005 | -- | $177,500 +10.2% |
| 2004 | -- | $161,000 +21.1% |
| 2003 | -- | $133,000 +6.4% |
| 2002 | -- | $125,000 +12.9% |
| 2001 | $3,272 +5.5% | $110,700 |
| 2000 | $3,100 +6% | $110,700 +14.5% |
| 1999 | $2,925 | $96,700 |
Find assessor info on the county website
Monthly payment
Est. payment
Payment breakdown
Explore the cost of this home by adjusting the details. Changes won't be saved.Climate risks
Neighborhood: Morgandale
Nearby schools
Schools provided by the listing agent
- District: Milwaukee
Source: WIREX MLS. This data may not be complete. We recommend contacting the local school district to confirm school assignments for this home.
Similar homes
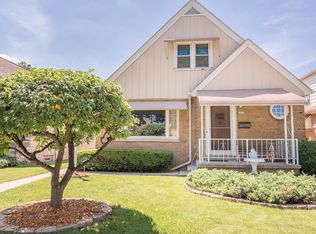
- $359,9003 bd2 ba1.7k sqft6006 S 20th St, Milwaukee, WI 53221For Sale
 MLS ID #50332622, Heather L Zeitler. RANW as distributed by MLS GRID
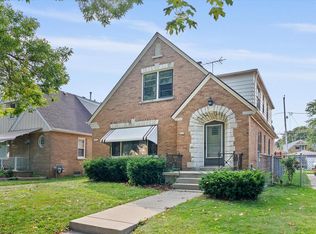
 - $374,0003 bd2 ba1.9k sqft1711 W Clayton Crest AVENUE, Milwaukee, WI 53221Active
 MLS ID #1979161, Ina Acuca. WIREX MLS
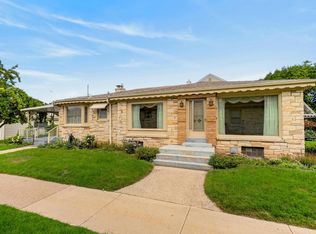
 - $299,9003 bd1 ba1.4k sqft1409 W Wanda AVENUE, Milwaukee, WI 53221Active
 MLS ID #1974898, Mohammad Ismail. WIREX MLS
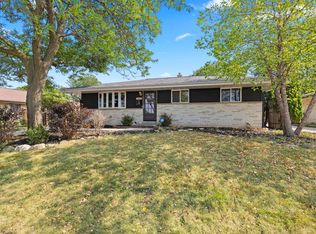
 - $379,9004 bd3 ba2.1k sqft4917 S 28th STREET, Greenfield, WI 53221Active
 MLS ID #1978450, Carrie Lemke. WIREX MLS
