Welcome home to this well kept 3 BDRM, brick Cape Cod. Beautiful hardwood floors in living room, KIT and 3 BDRMS. Furnace and A/C replaced in July '26. Water heater 4 years old. Roof on house complete tear off 4 years ago. The eat-in kitchen overlooks backyard. Glass block windows in basement. Upstairs features one bedroom and plenty of attic storage space plus a cedar lined closet. Plenty of light shines in the living room for your enjoyment. Nicely maintained yard with a patio great for entertaining. 2 car garage and room to park 2 more vehicles next to the garage. Low maintenance exterior. Plenty of closets throughout. The basement is ready for a rec room, play room or office. Close to library and public transportation.
Active
Price cut: $5K (9/25)
$282,500
3130 S 35th STREET, Milwaukee, WI 53215
3beds
1,221sqft
Single Family Residence
Built in 1952
4,791 Square Feet Lot
$282,300 Zestimate®
$231/sqft
$-- HOA
What's special
Cedar lined closetLow maintenance exteriorPlenty of closets throughout
- 45 days
- 577
- 24
Zillow last checked:
Listing updated:
Listed by:
Debra Johnson 262-522-7706,
First Weber Inc - Brookfield
Source: WIREX MLS,MLS#: 1976615 Originating MLS: Metro MLS
Originating MLS: Metro MLSFacts & features
Interior
Bedrooms & bathrooms
- Bedrooms: 3
- Bathrooms: 1
- Full bathrooms: 1
- Main level bedrooms: 2
Primary bedroom
- Level: Main
- Area: 130
- Dimensions: 13 x 10
Bedroom 2
- Level: Main
- Area: 90
- Dimensions: 10 x 9
Bedroom 3
- Level: Upper
- Area: 132
- Dimensions: 11 x 12
Bathroom
- Features: Tub Only, Ceramic Tile, Shower Over Tub
Kitchen
- Level: Main
- Area: 120
- Dimensions: 8 x 15
Living room
- Level: Main
- Area: 255
- Dimensions: 17 x 15
Heating
- Natural Gas, Forced Air
Cooling
- Central Air
Appliances
- Included: Dryer, Oven, Range, Refrigerator, Washer
Features
- Flooring: Wood
- Basement: Block,Full
Interior area
- Total structure area: 1,221
- Total interior livable area: 1,221 sqft
- Finished area above ground: 1,221
Property
Parking
- Total spaces: 2
- Parking features: Garage Door Opener, Detached, 2 Car, 1 Space
- Garage spaces: 2
Features
- Levels: One and One Half
- Stories: 1
- Patio & porch: Patio
Lot
- Size: 4,791 Square Feet
- Dimensions: .11
- Features: Sidewalks
Details
- Parcel number: 5330408000
- Zoning: RM2
Construction
Type & style
- Home type: SingleFamily
- Architectural style: Cape Cod
- Property subtype: Single Family Residence
Materials
- Brick, Brick/Stone, Aluminum Trim
Condition
- 21+ Years
- New construction: No
- Year built: 1952
Utilities & green energy
- Sewer: Public Sewer
- Water: Public
- Utilities for property: Cable Available
Community & HOA
Location
- Region: Milwaukee
- Municipality: Milwaukee
Financial & listing details
- Price per square foot: $231/sqft
- Tax assessed value: $247,900
- Annual tax amount: $4,810
- Date on market: 8/18/2026
- Inclusions: Refrigerator, Stove, Washer, Dryer. Edo W/Remote
Estimated market value
$282,300
$268,000 - $296,000
$1,751/mo
Price history
| Date | Event | Price |
|---|---|---|
| 9/25/2026 | Price change | $282,500-1.7%$231/sqft |
Source:  WIREX MLS #1976615 Report a problem WIREX MLS #1976615 Report a problem | ||
| 9/10/2026 | Price change | $287,500-0.9%$235/sqft |
Source: WIREX MLS #1976615 Report a problem | ||
| 8/28/2026 | Price change | $290,000-1.7%$238/sqft |
Source: WIREX MLS #1976615 Report a problem | ||
| 8/18/2026 | Listed for sale | $295,000$242/sqft |
Source: WIREX MLS #1976615 Report a problem | ||
Public tax history
| Year | Property taxes | Tax assessment |
|---|---|---|
| 2025 | $5,156 +24.3% | $247,900 +37% |
| 2024 | $4,148 +9.9% | $180,900 +13.3% |
| 2023 | $3,774 -0.8% | $159,700 |
| 2022 | $3,802 +6.9% | $159,700 +25% |
| 2021 | $3,557 | $127,800 |
| 2020 | $3,557 | $127,800 |
| 2019 | $3,557 +5.6% | $127,800 +5.7% |
| 2018 | $3,367 +24.5% | $120,900 +9.7% |
| 2017 | $2,704 -3.6% | $110,200 +2.9% |
| 2016 | $2,805 -1.8% | $107,100 |
| 2015 | $2,856 | $107,100 -2.2% |
| 2014 | $2,856 | $109,500 |
| 2012 | -- | $109,500 -11.9% |
| 2011 | -- | $124,300 |
| 2010 | $3,135 -3.3% | $124,300 -5% |
| 2009 | $3,242 | $130,800 -5% |
| 2008 | -- | $137,700 |
| 2007 | -- | $137,700 |
| 2006 | -- | $137,700 |
| 2005 | -- | $137,700 +7.5% |
| 2004 | -- | $128,100 +18.7% |
| 2003 | -- | $107,900 -2.4% |
| 2002 | -- | $110,500 +12.8% |
| 2001 | $2,823 +5.4% | $98,000 |
| 2000 | $2,677 -1.6% | $98,000 +7.6% |
| 1999 | $2,721 | $91,100 |
Find assessor info on the county website
Monthly payment
Est. payment
Payment breakdown
Explore the cost of this home by adjusting the details. Changes won't be saved.Climate risks
Neighborhood: Jackson Park
Nearby schools
Schools provided by the listing agent
- District: Milwaukee
Source: WIREX MLS. This data may not be complete. We recommend contacting the local school district to confirm school assignments for this home.
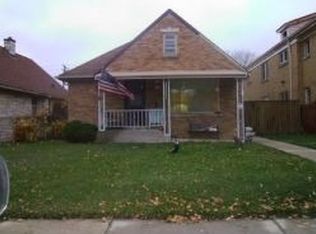
Similar homes
- $275,0002 bd2 ba1.2k sqft3342 S 26th STREET, Milwaukee, WI 53215Active
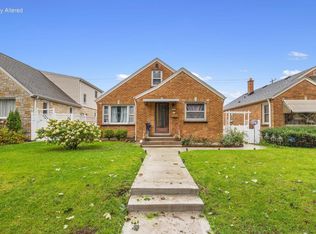 MLS ID #1983114, Mario Papadhopulli. WIREX MLS
 - $269,9003 bd2 ba1k sqft3253 S 68th STREET, Milwaukee, WI 53219Active
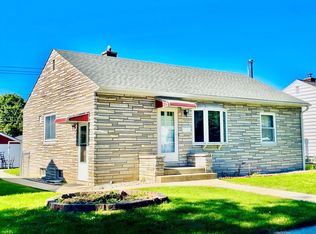 MLS ID #1983203, Van Hnun. WIREX MLS
 - $285,0003 bd2 ba1.1k sqft2709 S 47th STREET, Milwaukee, WI 53219Active
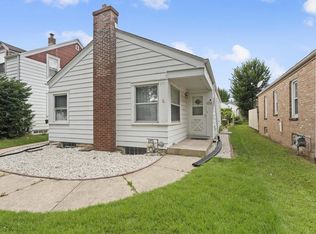 MLS ID #1979498, Enlighten Realty Group*. WIREX MLS
 - $289,9002 bd1 ba1k sqft1826 E Fernwood AVENUE, Milwaukee, WI 53207Active
 MLS ID #1983037, Micheal Lowery. WIREX MLS
