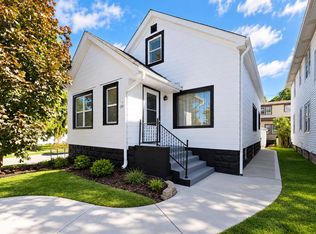
Well-maintained West Allis home with several important updates already completed! The siding was replaced in 2024, central A/C was added in 2024, and the furnace is approximately 2 years old. The roof is approximately 8 years old, and newer windows throughout provide additional peace of mind. The interior has also been painted within the past 5 years, offering a clean starting point for its next owner.Conveniently located near major roadways, shopping, restaurants, parks, and everyday amenities, this property offers easy access to West Allis and the greater Milwaukee area. If you're looking for a home where many of the major exterior and mechanical updates have already been taken care of, this one is worth a look. Come see the possibilities for yourself!
Active
$274,000
2871 S 85th STREET, West Allis, WI 53227
3beds
1,175sqft
Single Family Residence
Built in 1943
7,840 Square Feet Lot
$289,300 Zestimate®
$233/sqft
$-- HOA
What's special
- 3 days
- 262
- 44
Zillow last checked:
Listing updated:
Listed by:
The Hupke Team*,
RE/MAX Forward
Source: WIREX MLS,MLS#: 1982872 Originating MLS: Metro MLS
Originating MLS: Metro MLSFacts & features
Interior
Bedrooms & bathrooms
- Bedrooms: 3
- Bathrooms: 2
- Full bathrooms: 2
- Main level bedrooms: 1
Primary bedroom
- Level: Upper
- Area: 180
- Dimensions: 10 x 18
Bedroom 2
- Level: Upper
- Area: 132
- Dimensions: 11 x 12
Bedroom 3
- Level: Main
- Area: 121
- Dimensions: 11 x 11
Bathroom
- Features: Tub Only, Master Bedroom Bath: Tub/Shower Combo
Kitchen
- Level: Main
- Area: 150
- Dimensions: 10 x 15
Living room
- Level: Main
- Area: 264
- Dimensions: 12 x 22
Heating
- Natural Gas, Forced Air
Cooling
- Central Air
Appliances
- Included: Dryer, Microwave, Washer
Features
- Basement: Full
Interior area
- Total structure area: 1,175
- Total interior livable area: 1,175 sqft
Property
Parking
- Total spaces: 2.5
- Parking features: Garage Door Opener, Detached, 2 Car
- Garage spaces: 2.5
Features
- Levels: One and One Half
- Stories: 1
Lot
- Size: 7,840 Square Feet
- Features: Sidewalks
Details
- Additional structures: Garden Shed
- Parcel number: 5170330000
- Zoning: Residential
Construction
Type & style
- Home type: SingleFamily
- Architectural style: Cape Cod
- Property subtype: Single Family Residence
Materials
- Vinyl Siding
Condition
- 21+ Years
- New construction: No
- Year built: 1943
Utilities & green energy
- Sewer: Public Sewer
- Water: Public
- Utilities for property: Cable Available
Community & HOA
Location
- Region: West Allis
- Municipality: West Allis
Financial & listing details
- Price per square foot: $233/sqft
- Tax assessed value: $243,200
- Annual tax amount: $4,329
- Date on market: 10/8/2026
- Inclusions: Washer & Dryer; Microwave; Hutch In Kitchen; Tv & Tv Mount In The Primary Bedroom.
- Exclusions: Refrigerator; Freezer In The Basement; Oven/Range.
Estimated market value
$289,300
$269,000 - $307,000
$2,110/mo
Price history
| Date | Event | Price |
|---|---|---|
| 10/8/2026 | Listed for sale | $274,000+140.8%$233/sqft |
Source:  WIREX MLS #1982872 Report a problem WIREX MLS #1982872 Report a problem | ||
| 4/10/1997 | Sold | $113,800$97/sqft |
Source: Public Record Report a problem | ||
Public tax history
| Year | Property taxes | Tax assessment |
|---|---|---|
| 2025 | $4,550 +8.5% | $208,800 |
| 2024 | $4,195 +6.9% | $208,800 +48.5% |
| 2023 | $3,923 +7.8% | $140,600 |
| 2022 | $3,640 -12.7% | $140,600 |
| 2021 | $4,170 | $140,600 |
| 2020 | $4,170 +2.4% | $140,600 |
| 2019 | $4,073 -1.5% | $140,600 |
| 2018 | $4,134 -10.4% | $140,600 |
| 2017 | $4,612 -0.4% | $140,600 |
| 2016 | $4,629 +26.6% | $140,600 |
| 2015 | $3,655 +0.2% | $140,600 |
| 2014 | $3,648 | $140,600 |
Find assessor info on the county website
Monthly payment
Est. payment
Payment breakdown
Explore the cost of this home by adjusting the details. Changes won't be saved.Climate risks
Neighborhood: Brosen Manor
Nearby schools
Schools provided by the listing agent
- District: West Allis
Source: WIREX MLS. This data may not be complete. We recommend contacting the local school district to confirm school assignments for this home.
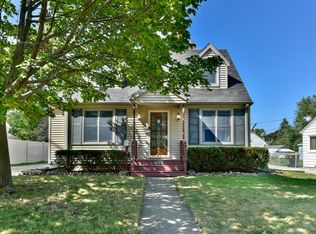
Similar homes
- $274,9003 bd1 ba984 sqft8716 W Boone AVENUE, West Allis, WI 53227Active
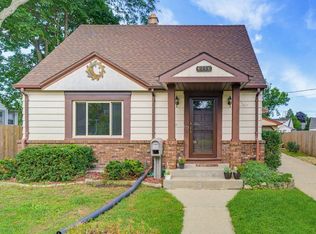 MLS ID #1982031, The Borowski Group*. WIREX MLS
 - $269,0003 bd1 ba993 sqft8712 W Montana AVENUE, West Allis, WI 53227Active
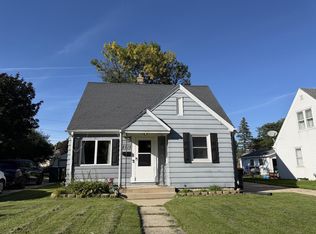 MLS ID #1982162, Sue Oelke. WIREX MLS
 - $249,9992 bd2 ba956 sqft2507 S 94th STREET, Milwaukee, WI 53227Active
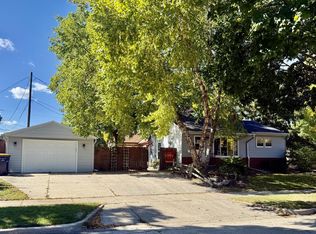 MLS ID #1984390, Doug Nelson. WIREX MLS
 - $319,9003 bd2 ba1.1k sqft2200 S 89th STREET, West Allis, WI 53227Active
 MLS ID #1984369, John Molitor. WIREX MLS
