Just one block from McCarty Park w/access to the Park System via the Oak Leaf Trail Corridor, this updated gem pairs the location you want w/the kind of home that fits your life. The main level offers a fully equipped KIT w/all SS appliances, DR that flows into the cozy LR, a versatile flex space, & a half BA--perfect for busy mornings or guests. Upstairs, 3 comfortable BRs & an updated full BA make for a peaceful place to settle in each night. The LL adds potential for future living space, storage, & includes a laundry area w/W&D for added convenience. Outside, the fenced-in yard brings a private spot to relax, gather, & enjoy the seasons. A 2.5 detached GA gives ample space for parking. Enjoy easy living w/a location that connects you to nature, neighbors, & all that West Allis offers!
Active
$299,900
2357 S 80th STREET, West Allis, WI 53219
3beds
1,248sqft
Single Family Residence
Built in 1923
6,969 Square Feet Lot
$310,700 Zestimate®
$240/sqft
$-- HOA
What's special
Versatile flex space
- 1 day
- 338
- 61
Zillow last checked:
Listing updated:
Listed by:
Julie Bushman 262-366-1550,
List2Sell, LLC
Source: WIREX MLS,MLS#: 1983823 Originating MLS: Metro MLS
Originating MLS: Metro MLSFacts & features
Interior
Bedrooms & bathrooms
- Bedrooms: 3
- Bathrooms: 2
- Full bathrooms: 1
- 1/2 bathrooms: 1
Primary bedroom
- Level: Upper
- Area: 120
- Dimensions: 12 x 10
Bedroom 2
- Level: Upper
- Area: 110
- Dimensions: 11 x 10
Bedroom 3
- Level: Upper
- Area: 99
- Dimensions: 11 x 9
Bathroom
- Features: Shower Over Tub
Dining room
- Level: Main
- Area: 110
- Dimensions: 11 x 10
Kitchen
- Level: Main
- Area: 120
- Dimensions: 12 x 10
Living room
- Level: Main
- Area: 154
- Dimensions: 14 x 11
Heating
- Natural Gas, Forced Air
Cooling
- Central Air
Appliances
- Included: Dishwasher, Dryer, Microwave, Oven, Range, Refrigerator, Washer
Features
- High Speed Internet
- Basement: Full
Interior area
- Total structure area: 1,248
- Total interior livable area: 1,248 sqft
Property
Parking
- Total spaces: 2.5
- Parking features: Garage Door Opener, Detached, 2 Car, 1 Space
- Garage spaces: 2.5
Features
- Levels: Two
- Stories: 2
- Fencing: Fenced Yard
Lot
- Size: 6,969 Square Feet
- Features: Sidewalks
Details
- Parcel number: 4880232001
- Zoning: Res
Construction
Type & style
- Home type: SingleFamily
- Architectural style: Bungalow,Colonial
- Property subtype: Single Family Residence
Materials
- Aluminum Siding, Aluminum/Steel, Vinyl Siding
Condition
- 21+ Years
- New construction: No
- Year built: 1923
Utilities & green energy
- Sewer: Public Sewer
- Water: Public
- Utilities for property: Cable Available
Community & HOA
Location
- Region: West Allis
- Municipality: West Allis
Financial & listing details
- Price per square foot: $240/sqft
- Tax assessed value: $301,400
- Annual tax amount: $5,437
- Date on market: 10/8/2026
- Inclusions: Washer, Dryer, Refrigerator, Stove, Dishwasher, Microwave, Window Treatments Shown, Shelving In Ga And Bsmt, Black Cabinet In Flex Room, Radon Mitigation System
- Exclusions: Seller's Personal Property
Estimated market value
$310,700
$295,000 - $326,000
$2,061/mo
Price history
| Date | Event | Price |
|---|---|---|
| 10/8/2026 | Listed for sale | $299,900+25%$240/sqft |
Source:  WIREX MLS #1983823 Report a problem WIREX MLS #1983823 Report a problem | ||
| 10/18/2022 | Sold | $240,000+6.7%$192/sqft |
Source: WIREX MLS #1810210 Report a problem | ||
| 9/13/2022 | Contingent | $225,000$180/sqft |
Source: WIREX MLS #1810210 Report a problem | ||
| 9/8/2022 | Listed for sale | $225,000+95.7%$180/sqft |
Source: WIREX MLS #1810210 Report a problem | ||
| 10/11/2019 | Sold | $115,000+15%$92/sqft |
Source: Agent Provided Report a problem | ||
| 8/19/2019 | Listed for sale | $100,000-8.5%$80/sqft |
Source: Realty Executives - Elite #1654721 Report a problem | ||
| 7/24/2019 | Sold | $109,300-3.3%$88/sqft |
Source: Public Record Report a problem | ||
| 5/26/2015 | Sold | $113,000+2.8%$91/sqft |
Source: Public Record Report a problem | ||
| 4/2/2015 | Price change | $109,900-4.4%$88/sqft |
Source: First Weber Group #1392542 Report a problem | ||
| 2/27/2015 | Price change | $114,900-4.2%$92/sqft |
Source: First Weber Group #1392542 Report a problem | ||
| 10/26/2014 | Listed for sale | $119,900-31.4%$96/sqft |
Source: First Weber Group #1392542 Report a problem | ||
| 7/3/2010 | Listing removed | $174,900$140/sqft |
Source: BuyHomes.com LLC #1135327 Report a problem | ||
| 6/19/2010 | Price change | $174,900-0.6%$140/sqft |
Source: BuyHomes.com LLC #1135327 Report a problem | ||
| 5/1/2010 | Price change | $176,000-1.7%$141/sqft |
Source: BuyHomes.com LLC #1135327 Report a problem | ||
| 4/3/2010 | Listed for sale | $179,000+35.4%$143/sqft |
Source: BuyHomes.com LLC #1135327 Report a problem | ||
| 9/4/2002 | Sold | $132,200+21.3%$106/sqft |
Source: Public Record Report a problem | ||
| 6/28/1999 | Sold | $109,000$87/sqft |
Source: Public Record Report a problem | ||
Public tax history
| Year | Property taxes | Tax assessment |
|---|---|---|
| 2025 | $5,658 +8.5% | $258,800 |
| 2024 | $5,214 +35.2% | $258,800 +87.3% |
| 2023 | $3,855 +7.9% | $138,200 |
| 2022 | $3,574 -12.8% | $138,200 |
| 2021 | $4,099 | $138,200 |
| 2020 | $4,099 +2.4% | $138,200 |
| 2019 | $4,003 -1.5% | $138,200 |
| 2018 | $4,064 -10.3% | $138,200 |
| 2017 | $4,528 -0.4% | $138,200 |
| 2016 | $4,544 +21.6% | $138,200 -3.8% |
| 2015 | $3,737 +0.2% | $143,600 |
| 2014 | $3,729 -5.8% | $143,600 -9.4% |
| 2012 | $3,957 -0.6% | $158,500 |
| 2011 | $3,979 -0.1% | $158,500 |
| 2010 | $3,983 -0.9% | $158,500 -6.3% |
| 2009 | $4,017 +2.6% | $169,100 |
| 2008 | $3,914 -1.8% | $169,100 |
| 2007 | $3,986 +6.3% | $169,100 |
| 2006 | $3,749 +2.9% | $169,100 +19.4% |
| 2005 | $3,643 | $141,600 |
| 2004 | -- | $141,600 +20.4% |
| 2003 | $3,279 +5.6% | $117,600 +2.9% |
| 2002 | $3,106 +2.4% | $114,300 +15% |
| 2001 | $3,033 +2.1% | $99,400 |
| 2000 | $2,971 | $99,400 +3% |
| 1999 | -- | $96,500 |
Find assessor info on the county website
Monthly payment
Est. payment
Payment breakdown
Explore the cost of this home by adjusting the details. Changes won't be saved.Climate risks
Neighborhood: McCarty Park
Nearby schools
Schools provided by the listing agent
- District: West Allis
Source: WIREX MLS. This data may not be complete. We recommend contacting the local school district to confirm school assignments for this home.
Similar homes
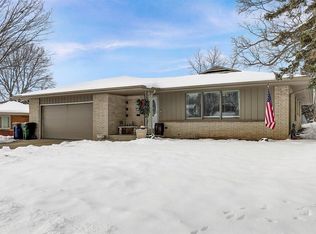
- $275,0003 bd2 ba1.5k sqft2131 S 62nd STREET, West Allis, WI 53219Active
 MLS ID #1983818, Craig Schmitz. WIREX MLS
 - $249,9003 bd2 ba1.2k sqft2710 S 72nd STREET, West Allis, WI 53219Active
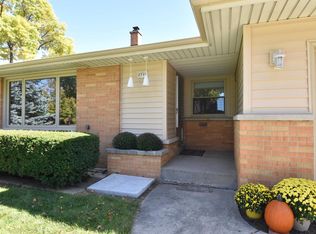 MLS ID #1984083, Karen Sorenson. WIREX MLS
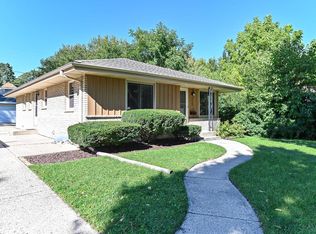
 - $299,9003 bd1 ba1.3k sqft1530 S 90th STREET, West Allis, WI 53214Active
 MLS ID #1983345, Sharon Tomlinson. WIREX MLS
 - $320,0003 bd2 ba1.2k sqft2403 S 94th STREET, West Allis, WI 53227Active
 MLS ID #1983734, Ippoliti Property Group*. WIREX MLS
