Thoughtfully updated and move-in ready, this charming ranch in Milwaukee's Fairview neighborhood has been beautifully cared for inside and out! Enjoy refinished hardwood floors, newer interior paint, an eat-in kitchen with recently replaced stainless appliances, and an updated bathroom. Settle into 2 comfortable bedrooms and a full bath, and an unfinished basement offering exciting possibilities for future finished space. Big-ticket updates include the roof, siding, and downspouts (2024), plus newer landscaping featuring native plants. Skip the alley with a private driveway leading to a true 2.5-car garage with plenty of extra room for vehicles and storage. Close to parks, schools, shopping, dining, and the Oak Leaf Trail, with downtown Milwaukee and the airport less than 20 minutes away!
Active
$245,000
2876 S 70th STREET, Milwaukee, WI 53219
2beds
1,011sqft
Single Family Residence
Built in 1953
8,276 Square Feet Lot
$266,000 Zestimate®
$242/sqft
$-- HOA
What's special
- 2 days
- 185
- 27
Likely to sell faster than
Zillow last checked:
Listing updated:
Listed by:
The Combs Team* 414-525-4080,
RE/MAX Lakeside-Central
Source: WIREX MLS,MLS#: 1983692 Originating MLS: Metro MLS
Originating MLS: Metro MLSFacts & features
Interior
Bedrooms & bathrooms
- Bedrooms: 2
- Bathrooms: 1
- Full bathrooms: 1
- Main level bedrooms: 2
Primary bedroom
- Level: Main
- Area: 132
- Dimensions: 12 x 11
Bedroom 2
- Level: Main
- Area: 108
- Dimensions: 12 x 9
Dining room
- Level: Main
- Area: 91
- Dimensions: 13 x 7
Kitchen
- Level: Main
- Area: 117
- Dimensions: 13 x 9
Living room
- Level: Main
- Area: 280
- Dimensions: 20 x 14
Heating
- Natural Gas, Forced Air
Appliances
- Included: Dishwasher, Dryer, Microwave, Oven, Range, Refrigerator, Washer
Features
- Basement: Block,Full,Sump Pump
Interior area
- Total structure area: 1,011
- Total interior livable area: 1,011 sqft
- Finished area above ground: 1,011
Property
Parking
- Total spaces: 2.5
- Parking features: Garage Door Opener, Detached, 2 Car, 1 Space
- Garage spaces: 2.5
Features
- Levels: One
- Stories: 1
Lot
- Size: 8,276 Square Feet
Details
- Parcel number: 5151462000
- Zoning: Residential
Construction
Type & style
- Home type: SingleFamily
- Architectural style: Ranch
- Property subtype: Single Family Residence
Materials
- Vinyl Siding
Condition
- 21+ Years
- New construction: No
- Year built: 1953
Utilities & green energy
- Sewer: Public Sewer
- Water: Public
Community & HOA
Location
- Region: Milwaukee
- Municipality: Milwaukee
Financial & listing details
- Price per square foot: $242/sqft
- Tax assessed value: $227,700
- Annual tax amount: $4,390
- Date on market: 10/9/2026
- Inclusions: Oven/Range, Refrigerator, Dishwasher, Microwave, Washer, Dryer
- Exclusions: Seller's Personal Property; Staged Items
Estimated market value
$266,000
$253,000 - $279,000
$1,827/mo
Price history
| Date | Event | Price |
|---|---|---|
| 10/9/2026 | Listed for sale | $245,000+26.9%$242/sqft |
Source:  WIREX MLS #1983692 Report a problem WIREX MLS #1983692 Report a problem | ||
| 6/17/2022 | Sold | $193,000+54.4%$191/sqft |
Source: WIREX MLS #1799853 Report a problem | ||
| 12/6/2007 | Sold | $125,000$124/sqft |
Source: Public Record Report a problem | ||
Public tax history
| Year | Property taxes | Tax assessment |
|---|---|---|
| 2025 | $4,736 -1.5% | $227,700 +8.6% |
| 2024 | $4,808 +25.1% | $209,700 +28.9% |
| 2023 | $3,845 -0.8% | $162,700 |
| 2022 | $3,874 -5.8% | $162,700 +10.2% |
| 2021 | $4,110 | $147,700 |
| 2020 | $4,110 | $147,700 |
| 2019 | $4,110 +8.9% | $147,700 +9% |
| 2018 | $3,774 +18.5% | $135,500 +5.2% |
| 2017 | $3,185 -3.8% | $128,800 +10.3% |
| 2016 | $3,313 +5.7% | $116,800 +8% |
| 2015 | $3,135 | $108,100 -3% |
| 2014 | $3,135 | $111,500 -3% |
| 2012 | -- | $114,900 -10.9% |
| 2011 | -- | $128,900 -2.3% |
| 2010 | $3,340 +5.4% | $132,000 +3.1% |
| 2009 | $3,169 | $128,000 |
| 2008 | -- | $128,000 -20.8% |
| 2007 | -- | $161,600 |
| 2006 | -- | $161,600 |
| 2005 | -- | $161,600 +11.1% |
| 2004 | -- | $145,500 +23.8% |
| 2003 | -- | $117,500 +5.2% |
| 2002 | -- | $111,700 +14.3% |
| 2001 | $2,814 +5.4% | $97,700 |
| 2000 | $2,668 -2.3% | $97,700 +3.8% |
| 1999 | $2,730 | $94,100 |
Find assessor info on the county website
Monthly payment
Est. payment
Payment breakdown
Explore the cost of this home by adjusting the details. Changes won't be saved.Climate risks
Neighborhood: Fairview
Nearby schools
Schools provided by the listing agent
- District: Milwaukee
Source: WIREX MLS. This data may not be complete. We recommend contacting the local school district to confirm school assignments for this home.
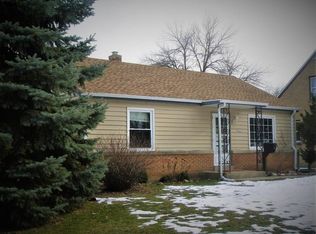
Similar homes
- $249,9003 bd2 ba1.2k sqft2710 S 72nd STREET, West Allis, WI 53219Active
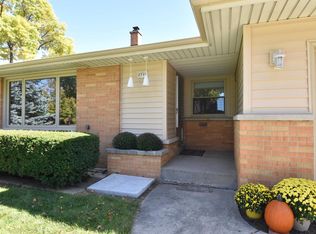 MLS ID #1984083, Karen Sorenson. WIREX MLS
 - $250,0003 bd2 ba1.3k sqft3323 S 69th STREET, Milwaukee, WI 53219Active
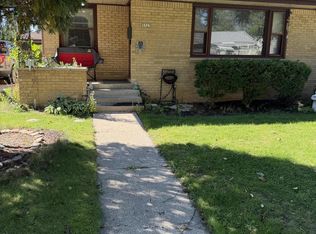 MLS ID #1984168, Ruth Robertson. WIREX MLS
 - $269,9002 bd2 ba1k sqft8026 W Sunbury COURT, Milwaukee, WI 53219Active
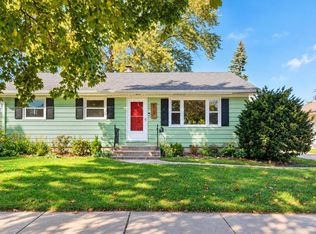 MLS ID #1984164, Shar Borg Team*. WIREX MLS
 - $259,9003 bd1 ba1.1k sqft2815 S 46th STREET, Milwaukee, WI 53219Active
 MLS ID #1983834, Gayle Matt. WIREX MLS
