Original family offers this solid Cape Cod situated at the rear of a large double lot in the heart of the city. Fenced area for the safety of kids and pets! Attached garage plus additional parking area. Large living/dining combo with west facing bow window, double door entry and cozy wood stove. Roomy kitchen allows for your remodeling ideas to come to life with room to expand. There is a convenient main floor bedroom plus two additional bedrooms upstairs. The bath was updated for the seller and much of the plumbing is new. Appreciate the cool central air plus a new furnace and water heater in 2025! Low maintenance exterior. Bring your updating ideas and put your personal touch on this great home!
Active
$249,900
3319 S 67th STREET, Milwaukee, WI 53219
3beds
1,090sqft
Single Family Residence
Built in 1942
7,405 Square Feet Lot
$247,700 Zestimate®
$229/sqft
$-- HOA
What's special
Attached garageAdditional parking areaConvenient main floor bedroomTwo additional bedrooms upstairsSolid cape codWest facing bow windowDouble door entry
- 32 days
- 613
- 35
Zillow last checked:
Listing updated:
Listed by:
Steve Westrick 414-439-3696,
REMAX Market Place
Source: WIREX MLS,MLS#: 1978852 Originating MLS: Metro MLS
Originating MLS: Metro MLSFacts & features
Interior
Bedrooms & bathrooms
- Bedrooms: 3
- Bathrooms: 1
- Full bathrooms: 1
- Main level bedrooms: 1
Primary bedroom
- Level: Main
- Area: 99
- Dimensions: 11 x 9
Bedroom 2
- Level: Upper
- Area: 132
- Dimensions: 12 x 11
Bedroom 3
- Level: Upper
- Area: 99
- Dimensions: 11 x 9
Bathroom
- Features: Shower Stall
Dining room
- Level: Main
- Area: 192
- Dimensions: 16 x 12
Kitchen
- Level: Main
- Area: 150
- Dimensions: 15 x 10
Living room
- Level: Main
- Area: 221
- Dimensions: 17 x 13
Heating
- Natural Gas, Forced Air
Cooling
- Central Air
Appliances
- Included: Dryer, Washer
Features
- Basement: Crawl Space,Full,Partial
Interior area
- Total structure area: 1,090
- Total interior livable area: 1,090 sqft
Property
Parking
- Total spaces: 1
- Parking features: Garage Door Opener, Attached, 1 Car, 1 Space
- Attached garage spaces: 1
Features
- Levels: One and One Half
- Stories: 1
- Patio & porch: Patio
- Fencing: Fenced Yard
Lot
- Size: 7,405 Square Feet
- Dimensions: 60 x 123
- Features: Sidewalks
Details
- Parcel number: 5290645000
- Zoning: RS6
Construction
Type & style
- Home type: SingleFamily
- Architectural style: Cape Cod
- Property subtype: Single Family Residence
Materials
- Aluminum Siding, Aluminum/Steel, Aluminum Trim, Wood Siding
Condition
- 21+ Years
- New construction: No
- Year built: 1942
Utilities & green energy
- Sewer: Public Sewer
- Water: Public
Community & HOA
Location
- Region: Milwaukee
- Municipality: Milwaukee
Financial & listing details
- Price per square foot: $229/sqft
- Tax assessed value: $163,800
- Annual tax amount: $3,767
- Date on market: 9/2/2026
- Inclusions: Washer, Dryer
Estimated market value
$247,700
$235,000 - $260,000
$1,817/mo
Price history
| Date | Event | Price |
|---|---|---|
| 9/2/2026 | Listed for sale | $249,900$229/sqft |
Source:  WIREX MLS #1978852 Report a problem WIREX MLS #1978852 Report a problem | ||
Public tax history
| Year | Property taxes | Tax assessment |
|---|---|---|
| 2025 | $3,407 -1.4% | $163,800 +8.7% |
| 2024 | $3,456 +19.8% | $150,700 +23.4% |
| 2023 | $2,885 -0.8% | $122,100 |
| 2022 | $2,907 -14.8% | $122,100 -0.4% |
| 2021 | $3,412 | $122,600 |
| 2020 | $3,412 | $122,600 |
| 2019 | $3,412 +17% | $122,600 +17.1% |
| 2018 | $2,916 +13.4% | $104,700 +1.1% |
| 2017 | $2,572 -2% | $103,600 +6.4% |
| 2016 | $2,625 +1.8% | $97,400 +3% |
| 2015 | $2,578 | $94,600 |
| 2014 | $2,578 | $94,600 |
| 2012 | -- | $94,600 -17.9% |
| 2011 | -- | $115,200 |
| 2010 | $2,894 -1.3% | $115,200 -3% |
| 2009 | $2,930 | $118,800 -7% |
| 2008 | -- | $127,700 -4.9% |
| 2007 | -- | $134,300 |
| 2006 | -- | $134,300 |
| 2005 | -- | $134,300 +4.5% |
| 2004 | -- | $128,500 +24% |
| 2003 | -- | $103,600 +6.8% |
| 2002 | -- | $97,000 +17.1% |
| 2001 | $2,373 +5.4% | $82,800 |
| 2000 | $2,251 -6.1% | $82,800 +0.9% |
| 1999 | $2,397 | $82,100 |
Find assessor info on the county website
Monthly payment
Est. payment
Payment breakdown
Explore the cost of this home by adjusting the details. Changes won't be saved.Climate risks
Neighborhood: Hawley Farms
Nearby schools
Schools provided by the listing agent
- District: Milwaukee
Source: WIREX MLS. This data may not be complete. We recommend contacting the local school district to confirm school assignments for this home.
Similar homes
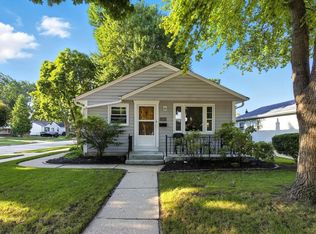
- $269,9003 bd2 ba1k sqft3253 S 68th STREET, Milwaukee, WI 53219Active
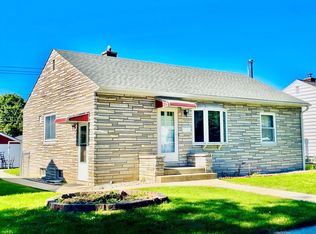 MLS ID #1983203, Van Hnun. WIREX MLS
 - $249,9002 bd1 ba985 sqft3328 S 68th STREET, Milwaukee, WI 53219Active
 MLS ID #1975336, Chris Slinker. WIREX MLS
 - $239,9003 bd1 ba855 sqft6525 W Ohio COURT, Milwaukee, WI 53219Active
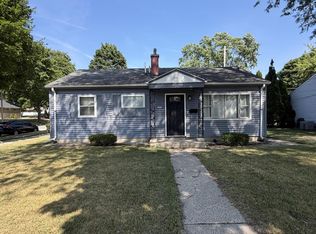 MLS ID #1974037, Christopher Michala. WIREX MLS
 - $239,9002 bd1 ba700 sqft2715 S 50th STREET, Milwaukee, WI 53219Active
 MLS ID #1979875, Hilaria Rios. WIREX MLS
