Welcome home to this cute and inviting 2-bedroom, 1.5-bath home! Enjoy new flooring throughout, a bright and welcoming family room, and a spacious 2.5-car garage offering plenty of room for parking and storage. Move-in ready and waiting for its next owner!
Contingent
$229,900
3803 S 20th STREET, Milwaukee, WI 53221
2beds
1,112sqft
Single Family Residence
Built in 1947
5,227 Square Feet Lot
$230,700 Zestimate®
$207/sqft
$-- HOA
What's special
- 22 days
- 650
- 43
Likely to sell faster than
Zillow last checked:
Listing updated:
Listed by:
Tracy Christenson 414-899-7410,
Keller Williams Ozaukee
Source: WIREX MLS,MLS#: 1982662 Originating MLS: Metro MLS
Facts & features
Interior
Bedrooms & bathrooms
- Bedrooms: 2
- Bathrooms: 2
- Full bathrooms: 1
- 1/2 bathrooms: 1
- Main level bedrooms: 2
Primary bedroom
- Level: Main
- Area: 132
- Dimensions: 12 x 11
Bedroom 2
- Level: Main
- Area: 110
- Dimensions: 11 x 10
Kitchen
- Level: Main
- Area: 144
- Dimensions: 12 x 12
Living room
- Level: Main
- Area: 192
- Dimensions: 16 x 12
Heating
- Natural Gas, Forced Air
Cooling
- Central Air
Appliances
- Included: Oven, Range, Refrigerator
Features
- Basement: Full,Partially Finished
Interior area
- Total structure area: 1,112
- Total interior livable area: 1,112 sqft
- Finished area above ground: 771
- Finished area below ground: 341
Property
Parking
- Total spaces: 2.5
- Parking features: Detached, 2 Car
- Garage spaces: 2.5
Features
- Levels: One
- Stories: 1
- Patio & porch: Patio
Lot
- Size: 5,227 Square Feet
Details
- Parcel number: 5521124000
- Zoning: RES
Construction
Type & style
- Home type: SingleFamily
- Architectural style: Ranch
- Property subtype: Single Family Residence
Materials
- Aluminum Siding, Aluminum/Steel
Condition
- 21+ Years
- New construction: No
- Year built: 1947
Utilities & green energy
- Sewer: Public Sewer
- Water: Public
Community & HOA
Location
- Region: Milwaukee
- Municipality: Milwaukee
Financial & listing details
- Price per square foot: $207/sqft
- Tax assessed value: $211,500
- Annual tax amount: $4,052
- Date on market: 10/3/2026
- Inclusions: Oven/ Range, Refrigerator, Disposal
- Exclusions: Sellers Personal Property
Estimated market value
$230,700
$219,000 - $242,000
$2,055/mo
Price history
| Date | Event | Price |
|---|---|---|
| 10/10/2026 | Contingent | $229,900$207/sqft |
Source:  WIREX MLS #1982662 Report a problem | ||
| 10/3/2026 | Listed for sale | $229,900+58.6%$207/sqft |
Source: WIREX MLS #1982662 Report a problem | ||
| 8/13/2020 | Sold | $145,000+11.5%$130/sqft |
Source: Public Record Report a problem | ||
| 7/15/2020 | Listed for sale | $130,000+11.5%$117/sqft |
Source: Realty Executives Integrity~Brookfield #1698984 Report a problem | ||
| 7/26/2007 | Sold | $116,600$105/sqft |
Source: Public Record Report a problem | ||
Public tax history
| Year | Property taxes | Tax assessment |
|---|---|---|
| 2025 | $4,399 +4.8% | $211,500 +15.6% |
| 2024 | $4,196 +26.4% | $183,000 +30.2% |
| 2023 | $3,320 -0.8% | $140,500 |
| 2022 | $3,345 +3.7% | $140,500 +21.2% |
| 2021 | $3,226 | $115,900 |
| 2020 | $3,226 +15.1% | $115,900 +15.1% |
| 2019 | $2,802 -2.5% | $100,700 -2.4% |
| 2018 | $2,874 +21.6% | $103,200 +10% |
| 2017 | $2,363 +0.2% | $93,800 +3.1% |
| 2016 | $2,357 -1.6% | $91,000 -2% |
| 2015 | $2,394 | $92,900 |
| 2014 | $2,394 | $92,900 |
| 2012 | -- | $92,900 -14.9% |
| 2011 | -- | $109,200 |
| 2010 | $2,734 -5.5% | $109,200 -7% |
| 2009 | $2,894 | $117,400 -7% |
| 2008 | -- | $126,200 |
| 2007 | -- | $126,200 |
| 2006 | -- | $126,200 |
| 2005 | -- | $126,200 +13.4% |
| 2004 | -- | $111,300 +25.9% |
| 2003 | -- | $88,400 +3.9% |
| 2002 | -- | $85,100 +11.1% |
| 2001 | $2,190 +5.4% | $76,600 |
| 2000 | $2,077 -8.5% | $76,600 +5.7% |
| 1999 | $2,270 | $72,500 |
Find assessor info on the county website
Monthly payment
Est. payment
Payment breakdown
Explore the cost of this home by adjusting the details. Changes won't be saved.Climate risks
Neighborhood: Southpoint
Nearby schools
Schools provided by the listing agent
- District: Milwaukee
Source: WIREX MLS. This data may not be complete. We recommend contacting the local school district to confirm school assignments for this home.

Similar homes
- $248,9003 bd1 ba1.2k sqft3667 S 18th STREET, Milwaukee, WI 53221Active
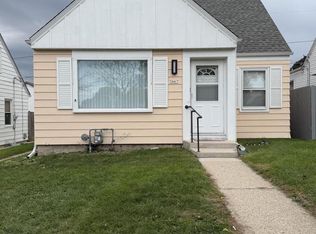 MLS ID #1984740, Bonnie Bruno. WIREX MLS
- $259,9003 bd1 ba1.5k sqft3672 S 19th STREET, Milwaukee, WI 53221Active
 MLS ID #1976670, Etleva Tahiraj. WIREX MLS
- $232,9002 bd2 ba1.6k sqft3852 S 5th STREET, Milwaukee, WI 53207Active
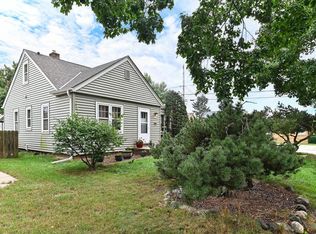 MLS ID #1983062, Bryan Conti. WIREX MLS
- $274,9003 bd1 ba1k sqft4176 S 5th PLACE, Milwaukee, WI 53207Active
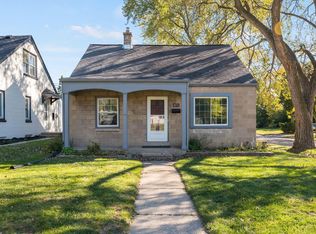 MLS ID #1985490, Gaby Boutillier. WIREX MLS
